Looking for a unique home that offers the peace and quiet of country living yet close to civilization? Located in eastern Powhatan near 288 this home is a five bedroom. three bath oversized ranch with a second story suite of rooms (bedroom, bath, home office/play or media room) . Downstairs, the master bedroom has an en-suite bathroom and a new 16x9 master closet. Kitchen boasts a butcherblock island prep station, large walk-in pantry, quartz countertops, and two convection ovens. The kitchen opens to the Great Room with 12-foot ceilings, surround sound and plenty of room to dine in and relax with family or to host a get-together with friends while enjoying the views of the sunset. There are three other bedrooms plus a full bathroom on the first floor. The front door of the home opens to a beautiful room with a gas fireplace, nice for a library or a second living room that is away from the rest of the home. The home has over 3,700 square feet and sits on 2.19 acres. Located in a quiet established neighborhood with no HOA. This home is the best of country living yet close to schools/shopping. So go ahead, raise some chickens and enjoy hearing owls while gazing at the stars at night!!
Sold for $652,500
$652,500
3105 Shadow Creek Dr, Powhatan, VA 23139
5beds
3,481sqft
Single Family Residence
Built in 2002
2.19 Acres Lot
$677,000 Zestimate®
$187/sqft
$2,946 Estimated rent
Home value
$677,000
Estimated sales range
Not available
$2,946/mo
Zestimate® history
Owner options
List your home for rent
$2,946/mo
Rent Zestimate®
Find your next renter with Zillow Rental Manager. Plus, with online applications, you can quickly screen prospective tenants – for free.
$2,946/mo
Rent Zestimate®
Refinance and save
$3,892/mo
Est. payment
Refinancing to a lower rate could help reduce your monthly payments and save thousands over the life of the loan.
$3,892/mo
Est. payment
Explore your selling options
Work with a Zillow partner agent
Leverage their expertise and Zillow's premium Showcase listings to get your home seen by more buyers.
Get startedList with your own agent
Get your home in front of millions of buyers by listing it on Zillow.
Learn how to do itSell it yourself
Take full control of how buyers see your home on Zillow by listing For Sale by Owner (FSBO).
List your homeWhat's special
Gas fireplaceViews of the sunsetOversized ranchSurround soundButcherblock island prep stationLarge walk-in pantryQuartz countertops
Zillow last checked:
Listing updated:
Listed by:
Jon Gates 804-513-9763,
EXP Realty LLC
Bought with:
Sandra Francisco, 0225025373
BHHS PenFed Realty
Source: CVRMLS,MLS#: 2502900 Originating MLS: Central Virginia Regional MLS
Originating MLS: Central Virginia Regional MLSFacts & features
Interior
Bedrooms & bathrooms
- Bedrooms: 5
- Bathrooms: 3
- Full bathrooms: 3
Primary bedroom
- Description: Ensuite Bath, Huge Walk-In Closet, Hardwood
- Level: First
- Dimensions: 13.0 x 17.0
Bedroom 2
- Description: Double Closet, Hardwood, Ceiling fan
- Level: First
- Dimensions: 11.0 x 13.0
Bedroom 3
- Description: Closet, hardwood, ceiling fan
- Level: First
- Dimensions: 11.0 x 10.0
Bedroom 4
- Description: Closet, hardwood, ceiling fan
- Level: First
- Dimensions: 16.0 x 12.0
Bedroom 5
- Description: carpet, walk in closet
- Level: Second
- Dimensions: 21.0 x 12.0
Additional room
- Description: Oversized large closet, Unlimited options, carpet
- Level: Second
- Dimensions: 38.0 x 26.0
Dining room
- Description: Hardwood, trim detail
- Level: First
- Dimensions: 11.0 x 13.0
Other
- Description: Tub & Shower
- Level: First
Other
- Description: Shower
- Level: Second
Great room
- Description: Open Concept, Hardwood, Ceiling Fan
- Level: First
- Dimensions: 26.0 x 17.0
Kitchen
- Description: Huge Pantry, Hardwood, Granite, Backsplash
- Level: First
- Dimensions: 11.0 x 17.0
Laundry
- Description: Hardwood
- Level: First
- Dimensions: 6.0 x 5.0
Living room
- Description: Hardwood, gas fireplace
- Level: First
- Dimensions: 23.0 x 18.0
Office
- Description: off the great room, Hardwood, ceiling fan, trim
- Level: First
- Dimensions: 15.0 x 9.0
Heating
- Electric, Zoned
Cooling
- Electric, Zoned
Appliances
- Included: Double Oven, Dishwasher, Electric Water Heater, Refrigerator
- Laundry: Washer Hookup, Dryer Hookup
Features
- Bedroom on Main Level, Cathedral Ceiling(s), Separate/Formal Dining Room, Granite Counters, High Ceilings, Main Level Primary, Pantry, Walk-In Closet(s)
- Flooring: Partially Carpeted, Tile, Wood
- Has basement: No
- Attic: Pull Down Stairs
- Number of fireplaces: 1
- Fireplace features: Gas
Interior area
- Total interior livable area: 3,481 sqft
- Finished area above ground: 3,481
Property
Parking
- Total spaces: 2
- Parking features: Attached, Direct Access, Garage, Garage Door Opener, Off Street, Oversized, Storage, Workshop in Garage
- Attached garage spaces: 2
Features
- Levels: One
- Stories: 1
- Patio & porch: Front Porch, Patio
- Exterior features: Storage, Shed
- Pool features: None
- Fencing: None
Lot
- Size: 2.19 Acres
Details
- Parcel number: 019D23
- Zoning description: R-2
Construction
Type & style
- Home type: SingleFamily
- Architectural style: Ranch,Transitional
- Property subtype: Single Family Residence
Materials
- Drywall, Frame, Vinyl Siding
Condition
- Resale
- New construction: No
- Year built: 2002
Utilities & green energy
- Sewer: Septic Tank
- Water: Well
Community & HOA
Community
- Security: Smoke Detector(s)
- Subdivision: Shadow Creek
Location
- Region: Powhatan
Financial & listing details
- Price per square foot: $187/sqft
- Tax assessed value: $582,800
- Annual tax amount: $4,021
- Date on market: 12/30/2025
- Ownership: Individuals
- Ownership type: Sole Proprietor
Price history
| Date | Event | Price |
|---|---|---|
| 1/7/2026 | Listing removed | $685,000$197/sqft |
Source: eXp Realty #2417286 Report a problem | ||
| 12/23/2025 | Listed for sale | $685,000+5%$197/sqft |
Source: eXp Realty #2417286 Report a problem | ||
| 3/28/2025 | Sold | $652,500+0.4%$187/sqft |
Source:  CVRMLS #2502900 Report a problem CVRMLS #2502900 Report a problem | ||
| 3/2/2025 | Pending sale | $649,999$187/sqft |
Source: CVRMLS #2502900 Report a problem | ||
| 2/8/2025 | Listed for sale | $649,999-5.1%$187/sqft |
Source: CVRMLS #2502900 Report a problem | ||
| 11/11/2024 | Listing removed | $685,000$197/sqft |
Source: CVRMLS #2417286 Report a problem | ||
| 10/4/2024 | Price change | $685,000-2.1%$197/sqft |
Source: CVRMLS #2417286 Report a problem | ||
| 8/12/2024 | Price change | $699,999-4.1%$201/sqft |
Source: CVRMLS #2417286 Report a problem | ||
| 7/25/2024 | Price change | $729,999-2.7%$210/sqft |
Source: CVRMLS #2417286 Report a problem | ||
| 7/6/2024 | Listed for sale | $749,999+41.5%$215/sqft |
Source: CVRMLS #2417286 Report a problem | ||
| 3/31/2022 | Sold | $529,950$152/sqft |
Source: CVRMLS #2203254 Report a problem | ||
| 2/23/2022 | Pending sale | $529,950$152/sqft |
Source: CVRMLS #2203254 Report a problem | ||
| 2/12/2022 | Listed for sale | $529,950+158.8%$152/sqft |
Source: CVRMLS #2203254 Report a problem | ||
| 4/27/2017 | Sold | $204,750-30%$59/sqft |
Source: EXIT Realty solds #398304823852693847 Report a problem | ||
| 2/7/2017 | Price change | $292,500-10%$84/sqft |
Source: Exit First Realty #1640455 Report a problem | ||
| 12/22/2016 | Price change | $325,000-4.1%$93/sqft |
Source: Exit First Realty #1640455 Report a problem | ||
| 9/30/2016 | Price change | $339,000-2%$97/sqft |
Source: Cornwell Properties #1616452 Report a problem | ||
| 9/16/2016 | Price change | $345,999-2%$99/sqft |
Source: Cornwell Properties #1616452 Report a problem | ||
| 8/16/2016 | Price change | $353,000-2.8%$101/sqft |
Source: Cornwell Properties #1616452 Report a problem | ||
| 7/24/2016 | Price change | $363,000-2.7%$104/sqft |
Source: Cornwell Properties #1616452 Report a problem | ||
| 6/23/2016 | Price change | $373,000-2.6%$107/sqft |
Source: Cornwell Properties #1616452 Report a problem | ||
| 5/26/2016 | Price change | $383,000+6.4%$110/sqft |
Source: Cornwell Properties #1616452 Report a problem | ||
| 5/13/2016 | Listed for sale | $360,000$103/sqft |
Source: Cornwell Properties #1616452 Report a problem | ||
Public tax history
| Year | Property taxes | Tax assessment |
|---|---|---|
| 2023 | $3,763 +4.2% | $545,400 +16.3% |
| 2022 | $3,612 +0.5% | $469,100 +11% |
| 2021 | $3,593 | $422,700 |
| 2020 | $3,593 +12.2% | $422,700 +16.8% |
| 2019 | $3,202 +5.1% | $361,800 |
| 2018 | $3,047 | $361,800 +1.1% |
| 2017 | $3,047 | $357,800 |
| 2016 | $3,047 | $357,800 +5.7% |
| 2014 | $3,047 | $338,500 -2% |
| 2012 | -- | $345,400 -15.4% |
| 2011 | -- | $408,500 |
| 2010 | -- | $408,500 |
| 2009 | -- | $408,500 |
Find assessor info on the county website
Neighborhood: 23139
Nearby homes
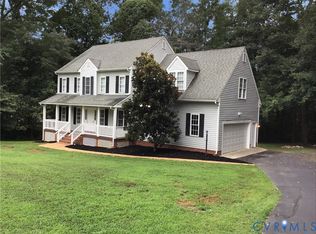
- $454,9504 bd3 ba2.1k sqft3109 Shadow Creek Dr, Powhatan, VA 23139Sold
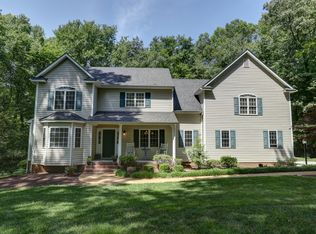
- $589,5004 bd3 ba2.5k sqft3103 Shadow Creek Dr, Powhatan, VA 23139Off Market
- $82,800-- bd-- ba-- sqft3018 Shadow Creek Dr, Powhatan, VA 23139Off Market
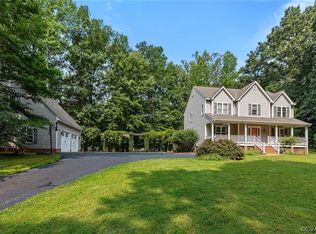
- $545,9004 bd3 ba2.3k sqft3099 Shadow Creek Dr, Powhatan, VA 23139Off Market
- $828,8005 bd4 ba5.5k sqft2128 French Hill Ct, Powhatan, VA 23139Off Market
- $449,5003 bd2 ba2k sqft3119 Shadow Creek Dr, Powhatan, VA 23139Sold
- $645,0004 bd3 ba2.8k sqft1999 Shadow Creek Way, Powhatan, VA 23139Sold
- $627,0004 bd3 ba2.6k sqft3134 Huguenot Pointe Dr, Powhatan, VA 23139Off Market
Nearby schools
GreatSchools rating
- 8/10Flat Rock Elementary SchoolGrades: PK-5Distance: 4.8 mi
- 7/10Powhatan Jr. High SchoolGrades: 6-8Distance: 8.9 mi
- 5/10Powhatan High SchoolGrades: 9-12Distance: 4.7 mi
Schools provided by the listing agent
- Elementary: Flat Rock
- Middle: Powhatan
- High: Powhatan
Source: CVRMLS. This data may not be complete. We recommend contacting the local school district to confirm school assignments for this home.
Get a cash offer in 3 minutes
Find out how much your home could sell for in as little as 3 minutes with a no-obligation cash offer.
Estimated market value
$677,000
Get a cash offer in 3 minutes
Find out how much your home could sell for in as little as 3 minutes with a no-obligation cash offer.
Estimated market value
$677,000
- Virginia
- Powhatan County
- Powhatan
- 23139
- 3105 Shadow Creek Dr
Nearby cities
Nearby zip codes
Other Powhatan Topics
