Priced to sell, this lovely 2142 sq ft home is listed for the low price of $454,900!. Situated on 2.17 acres in the beautiful Shadow Creek Subdivision this home affords you lots of privacy & quiet, but is within 15 minutes of major roadways giving you quick access to the city, shopping, & other desired services and there is NO HOA!. The full country front porch beckons you from the road. The 2 story entry foyer allows light to flow in warming your welcome even more. Hardwood floors grace the formal,living room, formal dining room and great room where you will enjoy the warmth of a fire in the fireplace in the winter. The eat-in area of the galley like kitchen has great window space where you can watch nature at its best as you drink your first cup of morning coffee. The large primary bedroom w/ensuite bathroom w/a soaking tub is situated on the 2nd floor along with 2 other spacious bedrooms plus a large 4th bedroom all serviced by a full hallway bathroom. For convenience, the attached side load 2 car garage provides access to the kitchen thus eliminating having to unload groceries & other parceks in inclement weather. Tastefully designed with chair railing, french doors, granite countertops, a rear deck with access to the great room, new carpet, fresh paint and more, This lovely home is hands down priced to sell and is a must see!
Sold for $454,950
$454,950
3109 Shadow Creek Dr, Powhatan, VA 23139
4beds
2,142sqft
Single Family Residence
Built in 2003
2.17 Acres Lot
$457,000 Zestimate®
$212/sqft
$2,740 Estimated rent
Home value
$457,000
Estimated sales range
Not available
$2,740/mo
Zestimate® history
Owner options
List your home for rent
$2,740/mo
Rent Zestimate®
Find your next renter with Zillow Rental Manager. Plus, with online applications, you can quickly screen prospective tenants – for free.
$2,740/mo
Rent Zestimate®
Refinance and save
$2,707/mo
Est. payment
Refinancing to a lower rate could help reduce your monthly payments and save thousands over the life of the loan.
$2,707/mo
Est. payment
Explore your selling options
Work with a Zillow partner agent
Leverage their expertise and Zillow's premium Showcase listings to get your home seen by more buyers.
Get startedList with your own agent
Get your home in front of millions of buyers by listing it on Zillow.
Learn how to do itSell it yourself
Take full control of how buyers see your home on Zillow by listing For Sale by Owner (FSBO).
List your homeWhat's special
New carpetGranite countertopsFull country front porchFrench doorsChair railing
Zillow last checked:
Listing updated:
Listed by:
Barbara Bosoni 804-439-2272,
High Net Worth Properties
Bought with:
Tracey McClung, 0225064615
Village Concepts Realty Group
Source: CVRMLS,MLS#: 2523795 Originating MLS: Central Virginia Regional MLS
Originating MLS: Central Virginia Regional MLSFacts & features
Interior
Bedrooms & bathrooms
- Bedrooms: 4
- Bathrooms: 3
- Full bathrooms: 2
- 1/2 bathrooms: 1
Rooms
- Room types: Center Hall
Primary bedroom
- Description: Large w/adjoining Bath w/soaking tub, CF
- Level: Second
- Dimensions: 0 x 0
Bedroom 2
- Description: Nicely Sized, CF, New Carpet
- Level: Second
- Dimensions: 0 x 0
Bedroom 3
- Description: Niscely Sized, CF, New Carpet
- Level: Second
- Dimensions: 0 x 0
Bedroom 4
- Description: Large,New Carpet
- Level: Second
- Dimensions: 0 x 0
Dining room
- Description: Hardwood flrs, Chair Railing
- Level: First
- Dimensions: 0 x 0
Other
- Description: Tub & Shower
- Level: Second
Great room
- Description: Spacious, FP, CF, Hardwood Floors
- Level: First
- Dimensions: 0 x 0
Half bath
- Level: First
Kitchen
- Description: Updated, Granite counter, Eat in area, Tiled Flrs
- Level: First
- Dimensions: 0 x 0
Laundry
- Description: Ceramic Tiled Flrs
- Level: First
- Dimensions: 0 x 0
Living room
- Description: Hardwd Flrs, French Drs
- Level: First
- Dimensions: 0 x 0
Heating
- Electric, Heat Pump
Cooling
- Central Air, Electric
Appliances
- Included: Dishwasher, Electric Water Heater, Microwave, Refrigerator, Smooth Cooktop, Stove
- Laundry: Washer Hookup, Dryer Hookup
Features
- Ceiling Fan(s), Dining Area, Separate/Formal Dining Room, Double Vanity, French Door(s)/Atrium Door(s), Fireplace, Granite Counters, Bath in Primary Bedroom, Walk-In Closet(s)
- Flooring: Ceramic Tile, Partially Carpeted, Wood
- Doors: French Doors
- Basement: Crawl Space
- Attic: Pull Down Stairs
- Number of fireplaces: 1
- Fireplace features: Gas
Interior area
- Total interior livable area: 2,142 sqft
- Finished area above ground: 2,142
- Finished area below ground: 0
Property
Parking
- Total spaces: 2
- Parking features: Attached, Driveway, Garage, Off Street, Oversized, Paved
- Attached garage spaces: 2
- Has uncovered spaces: Yes
Features
- Levels: Two
- Stories: 2
- Patio & porch: Front Porch, Deck, Porch
- Exterior features: Deck, Porch, Paved Driveway
- Pool features: None
- Fencing: None
Lot
- Size: 2.17 Acres
Details
- Parcel number: 019D22
- Zoning description: R-2
- Special conditions: Corporate Listing
Construction
Type & style
- Home type: SingleFamily
- Architectural style: Two Story,Transitional
- Property subtype: Single Family Residence
Materials
- Frame, Vinyl Siding
Condition
- Resale
- New construction: No
- Year built: 2003
Utilities & green energy
- Sewer: Septic Tank
- Water: Well
Community & HOA
Community
- Subdivision: Shadow Creek
Location
- Region: Powhatan
Financial & listing details
- Price per square foot: $212/sqft
- Tax assessed value: $412,400
- Annual tax amount: $2,634
- Date on market: 10/4/2025
- Ownership: Corporate
- Ownership type: Corporation
Price history
| Date | Event | Price |
|---|---|---|
| 5/21/2026 | Sold | $454,950+0%$212/sqft |
Source:  CVRMLS #2523795 Report a problem CVRMLS #2523795 Report a problem | ||
| 4/23/2026 | Pending sale | $454,900$212/sqft |
Source: CVRMLS #2523795 Report a problem | ||
| 4/13/2026 | Listed for sale | $454,900$212/sqft |
Source: CVRMLS #2523795 Report a problem | ||
| 4/2/2026 | Pending sale | $454,900$212/sqft |
Source: CVRMLS #2523795 Report a problem | ||
| 3/30/2026 | Price change | $454,900-3.2%$212/sqft |
Source: CVRMLS #2523795 Report a problem | ||
| 2/23/2026 | Price change | $469,900-2.1%$219/sqft |
Source: CVRMLS #2523795 Report a problem | ||
| 1/27/2026 | Price change | $479,900-4%$224/sqft |
Source: CVRMLS #2523795 Report a problem | ||
| 12/30/2025 | Price change | $499,900-4.8%$233/sqft |
Source: CVRMLS #2523795 Report a problem | ||
| 11/20/2025 | Price change | $524,900-3.7%$245/sqft |
Source: CVRMLS #2523795 Report a problem | ||
| 10/24/2025 | Price change | $544,900-2.7%$254/sqft |
Source: CVRMLS #2523795 Report a problem | ||
| 9/24/2025 | Price change | $559,900-3.4%$261/sqft |
Source: CVRMLS #2523795 Report a problem | ||
| 8/27/2025 | Listed for sale | $579,500+70.5%$271/sqft |
Source: CVRMLS #2523795 Report a problem | ||
| 9/11/2021 | Listing removed | -- |
Source: Zillow Rental Network Premium Report a problem | ||
| 9/3/2021 | Listed for rent | $2,000+9.6%$1/sqft |
Source: Zillow Rental Network Premium Report a problem | ||
| 5/2/2019 | Listing removed | $1,825$1/sqft |
Source: WRI Property Management Report a problem | ||
| 3/6/2019 | Listed for rent | $1,825$1/sqft |
Source: WRI Property Management Report a problem | ||
| 10/18/2017 | Listing removed | $339,900$159/sqft |
Source: High Net Worth Properties #1728561 Report a problem | ||
| 9/22/2017 | Price change | $339,900-2.9%$159/sqft |
Source: High Net Worth Properties #1728561 Report a problem | ||
| 8/29/2017 | Price change | $349,900-2.8%$163/sqft |
Source: High Net Worth Properties #1728561 Report a problem | ||
| 8/4/2017 | Listed for sale | $359,900+26.3%$168/sqft |
Source: High Net Worth Properties #1728561 Report a problem | ||
| 4/4/2007 | Sold | $285,000$133/sqft |
Source: Public Record Report a problem | ||
Public tax history
| Year | Property taxes | Tax assessment |
|---|---|---|
| 2023 | $2,525 +5.5% | $365,900 +17.7% |
| 2022 | $2,393 -2.2% | $310,800 +8% |
| 2021 | $2,447 | $287,900 |
| 2020 | $2,447 +9.3% | $287,900 +13.8% |
| 2019 | $2,238 +2.3% | $252,900 |
| 2018 | $2,188 | $252,900 -3.4% |
| 2017 | $2,188 | $261,800 |
| 2016 | $2,188 | $261,800 +7.7% |
| 2014 | $2,188 | $243,100 -8.1% |
| 2012 | -- | $264,400 -12.7% |
| 2011 | -- | $303,000 |
| 2010 | -- | $303,000 |
| 2009 | -- | $303,000 |
Find assessor info on the county website
Neighborhood: 23139
Nearby homes
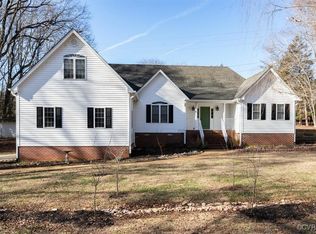
- $652,5005 bd3 ba3.4k sqft3105 Shadow Creek Dr, Powhatan, VA 23139Sold
- $449,5003 bd2 ba2k sqft3119 Shadow Creek Dr, Powhatan, VA 23139Sold
- $82,800-- bd-- ba-- sqft3018 Shadow Creek Dr, Powhatan, VA 23139Off Market
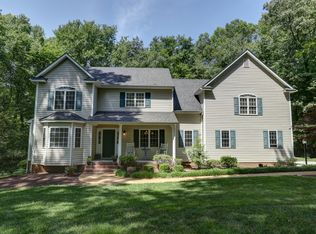
- $579,5004 bd3 ba2.5k sqft3103 Shadow Creek Dr, Powhatan, VA 23139Off Market
- $619,6004 bd3 ba2.6k sqft3134 Huguenot Pointe Dr, Powhatan, VA 23139Off Market
- $607,6004 bd3 ba2.3k sqft3121 Shadow Creek Dr, Powhatan, VA 23139Off Market
- $583,4004 bd3 ba2.8k sqft2049 Shadow Creek Ct, Powhatan, VA 23139Off Market
- $477,3004 bd2 ba2k sqft3138 Huguenot Pointe Dr, Powhatan, VA 23139Off Market
Nearby schools
GreatSchools rating
- 8/10Flat Rock Elementary SchoolGrades: PK-5Distance: 4.9 mi
- 7/10Powhatan Jr. High SchoolGrades: 6-8Distance: 8.9 mi
- 5/10Powhatan High SchoolGrades: 9-12Distance: 4.7 mi
Schools provided by the listing agent
- Elementary: Flat Rock
- Middle: Powhatan
- High: Powhatan
Source: CVRMLS. This data may not be complete. We recommend contacting the local school district to confirm school assignments for this home.
Get a cash offer in 3 minutes
Find out how much your home could sell for in as little as 3 minutes with a no-obligation cash offer.
Estimated market value
$457,000
Get a cash offer in 3 minutes
Find out how much your home could sell for in as little as 3 minutes with a no-obligation cash offer.
Estimated market value
$457,000
- Virginia
- Powhatan County
- Powhatan
- 23139
- 3109 Shadow Creek Dr
Nearby cities
Nearby zip codes
Other Powhatan Topics
