Shenandoah infuses a modern flair with a classy presence while set proudly in a community with unobstructed views of nature and mature trees. An alluring front elevation invites guests to a true statement inside with an open concept from the dining/office to the family room and expansive kitchen. The dining room is elegant in design while wrapped in wainscotting, stone facia accents, gorgeous wood ceiling finishes and trendy fixture. This universal space opens to a spacious family room easily accommodating furnishings of your desire along with showcasing remarkable views of the yard and foliage. Overshadowing the family room is a brilliant kitchen with 36" white cabinets, granite counters, stainless steel appliances, breakfast bar with built-in beverage fridge and sliding door access to the deck. The main floor also offer gorgeous new floors throughout, powder room and an exceptional laundry/mud room with plenty of storage. The second floor is equally impressive with an exposed stone wall at the top of the stairs setting the stage for 4 bedrooms, and 2 full bathrooms. 1 of 4 bedrooms is the primary suite with enough space to accommodate a king size bed, creative barn doors were used for black out windows, generous walk-in closet complete with custom organizers, and a private bath finished with a single vanity and shower/tub combination. The remaining 3 bedrooms share a hall bathroom with a single vanity and shower/tub combination. Full finished English lower level with oversized media area and French door access to a legal 5th bedroom with egress windows looking out the back. The lower level also offers a powder room. 2-car attached garage with epoxy floors and designer wall finishes. Entertain in privacy in the backyard or enjoy a day of peace to yourself. New Trane HVAC in 2020, new hot water tank in 2025 and new roof in 2020.
Closed
Zillow last checked:
Listing updated:
Bought with:
Jim Silva, ABR,BPOR,CRS,e-PRO,GRI,PSA,SFR
Five Star Realty, Inc
Source: MRED as distributed by MLS GRID,MLS#: 12522116
Price history
| Date | Event | Price |
|---|---|---|
| 12/19/2025 | Sold | $399,000$223/sqft |
Source:  MRED as distributed by MLS GRID #12522116 Report a problem MRED as distributed by MLS GRID #12522116 Report a problem | ||
| 12/17/2025 | Pending sale | $399,000$223/sqft |
Source: MRED as distributed by MLS GRID #12522116 Report a problem | ||
| 11/26/2025 | Contingent | $399,000$223/sqft |
Source: MRED as distributed by MLS GRID #12522116 Report a problem | ||
| 11/21/2025 | Listed for sale | $399,000-6.1%$223/sqft |
Source: MRED as distributed by MLS GRID #12522116 Report a problem | ||
| 11/21/2025 | Listing removed | $425,000$237/sqft |
Source: MRED as distributed by MLS GRID #12515696 Report a problem | ||
| 11/12/2025 | Listed for sale | $425,000+24900%$237/sqft |
Source: MRED as distributed by MLS GRID #12515696 Report a problem | ||
| 6/15/2010 | Listing removed | $1,700$1/sqft |
Source: Superlative, Inc. #07524055 Report a problem | ||
| 6/10/2010 | Price change | $1,700-5.6%$1/sqft |
Source: Superlative, Inc. #07524055 Report a problem | ||
| 5/22/2010 | Price change | $1,800-5.3%$1/sqft |
Source: Superlative, Inc. #07524055 Report a problem | ||
| 5/14/2010 | Listed for sale | $1,900-99.1%$1/sqft |
Source: Superlative, Inc. #07524055 Report a problem | ||
| 11/18/2002 | Sold | $220,000+13.7%$123/sqft |
Source: Public Record Report a problem | ||
| 3/10/2000 | Sold | $193,500$108/sqft |
Source: Public Record Report a problem | ||
Nearby homes
- $387,3003 bd3 ba1.5k sqft3107 Shenandoah Dr, Carpentersville, IL 60110Off Market

- $411,4003 bd3 ba2.3k sqft3103 Shenandoah Dr, Carpentersville, IL 60110Off Market

- $373,6003 bd3 ba1.3k sqft3109 Shenandoah Dr, Carpentersville, IL 60110Off Market
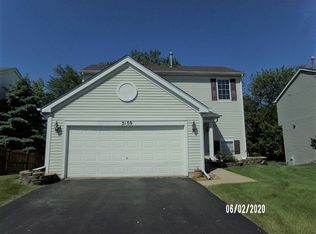
- $371,9003 bd-- ba1.3k sqft3101 Shenandoah Dr, Carpentersville, IL 60110Off Market
Get a cash offer in 3 minutes
Find out how much your home could sell for in as little as 3 minutes with a no-obligation cash offer.
Estimated market value
$415,200
