Skip main navigation
Closed
  • $375,000

    3106 Shenandoah Dr, Carpentersville, IL 60110

    4beds
    1,723sqft
    Single Family Residence
    Built in 2000
    7,840 Square Feet Lot
    $427,400 Zestimate®
    $218/sqft
    $3,018 Estimated rent

    Home value

    $427,400

    $406,000 - $449,000

    $3,018/mo

    Zestimate® history
    Loading
    Loading...

    Owner options

    List your home for rent

    $3,018/mo

    Rent Zestimate®

    Find your next renter with Zillow Rental Manager. Plus, with online applications, you can quickly screen prospective tenants – for free.

    Learn more

    $3,018/mo

    Rent Zestimate®

    Refinance and save

    $2,965/mo

    Est. payment

    Refinancing to a lower rate could help reduce your monthly payments and save thousands over the life of the loan.

    See today's rates

    $2,965/mo

    Est. payment

    Explore your selling options

    Work with a Zillow partner agent

    Leverage their expertise and Zillow's premium Showcase listings to get your home seen by more buyers.

    Get started

    List with your own agent

    Get your home in front of millions of buyers by listing it on Zillow.

    Learn how to do it

    Sell it yourself

    Take full control of how buyers see your home on Zillow by listing For Sale by Owner (FSBO).

    List your home

    What's special

    Remodeled bathroomsCement floorNew carpetQuartz countertopsGranite islandPendant lightingTrendy backsplash
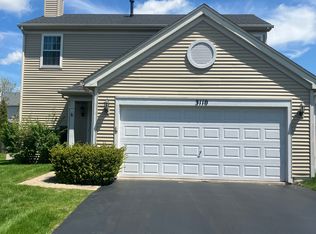
    WOW! Pride of ownership shows throughout this beautiful 4 Bedroom Coventry model that's been COMPLETELY renovated top to bottom and is SUPER convenient to the Randall Rd corridor! 5 minutes from shopping, 8 minutes from I90, 13 mins to Metra! Kitchen right out of HGTV! Incredible patio! You walk in and see the GORGEOUS espresso engineered wood floors that lead to THAT KITCHEN! Remodeled down to the studs in 2020, it features incredible white cabinets, Quartz countertops, Granite island, trendy backsplash, new appliances and pendant lighting. Walking upstairs, you see all new carpet and vinyl leading into 2 newly painted rooms and remodeled bathrooms. Out back is the incredible patio that's meant for parties! Unfinished, clean and dry basement is perfect for finishing and the crawlspace with cement floor is great for storage! But don't forget about new: 1st floor windows and patio door, full tear off roof and gutters. water heater, AC...etc etc etc...the list goes on! There is nothing to do on this one! This won't last long - schedule a visit today!

    Zillow last checked:

    Listing updated:

    Listed by:

    Michael Iwinski 224-699-9396,

    Real 1 Realty

    Bought with:

    Hilda Jones, GRI,SFR

    Baird & Warner Real Estate - Algonquin

    Jennifer Jones

    Baird & Warner Real Estate - Algonquin

    Source: MRED as distributed by MLS GRID,MLS#: 11890604MLS Logo

    Facts & features

    Interior

    Bedrooms & bathrooms
    • Bedrooms: 4
    • Bathrooms: 3
    • Full bathrooms: 2
    • 1/2 bathrooms: 1
    Rooms
    • Room types: No additional rooms
    Primary bedroom
    • Features: Bathroom (Full)
    • Level: Second
    • Area: 208 Square Feet
    • Dimensions: 16X13
    Bedroom 2
    • Level: Second
    • Area: 121 Square Feet
    • Dimensions: 11X11
    Bedroom 3
    • Level: Second
    • Area: 100 Square Feet
    • Dimensions: 10X10
    Bedroom 4
    • Level: Second
    • Area: 100 Square Feet
    • Dimensions: 10X10
    Family room
    • Features: Flooring (Wood Laminate)
    • Level: Main
    • Area: 270 Square Feet
    • Dimensions: 18X15
    Kitchen
    • Features: Kitchen (Eating Area-Breakfast Bar, Island, Granite Counters), Flooring (Wood Laminate)
    • Level: Main
    • Area: 300 Square Feet
    • Dimensions: 20X15
    Laundry
    • Features: Flooring (Wood Laminate)
    • Level: Main
    • Area: 42 Square Feet
    • Dimensions: 7X6
    Living room
    • Features: Flooring (Wood Laminate)
    • Level: Main
    • Area: 110 Square Feet
    • Dimensions: 11X10
    Heating
    • Natural Gas, Forced Air
    Cooling
    • Central Air
    Appliances
    • Included: Range, Microwave, Dishwasher, Refrigerator, Washer, Dryer, Disposal, Gas Oven
    Features
    • Basement: Unfinished,Crawl Space,Partial
    • Number of fireplaces: 1
    • Fireplace features: Wood Burning, Gas Starter, Family Room
    Interior area
    • Total structure area: 841
    • Total interior livable area: 1,723 sqft

    Property

    Parking
    • Total spaces: 2
    • Parking features: Asphalt, Garage Door Opener, On Site, Garage Owned, Attached, Garage
    • Attached garage spaces: 2
    • Has uncovered spaces: Yes
    Accessibility
    • Accessibility features: No Disability Access
    Features
    • Stories: 2
    • Patio & porch: Patio
    Lot
    • Size: 7,840 Square Feet
    Details
    • Parcel number: 0308428009
    • Special conditions: None

    Construction

    Type & style
    • Home type: SingleFamily
    • Property subtype: Single Family Residence
    Materials
    • Vinyl Siding
    • Foundation: Concrete Perimeter
    • Roof: Asphalt
    Condition
    • New construction: No
    • Year built: 2000

    Utilities & green energy

    • Sewer: Public Sewer
    • Water: Public, Shared Well

    Community & HOA

    HOA
    • Has HOA: Yes
    • Services included: Lawn Care
    • HOA fee: $225 annually
    Location
    • Region: Carpentersville

    Financial & listing details

    • Price per square foot: $218/sqft
    • Tax assessed value: $348,117
    • Annual tax amount: $6,919
    • Date on market: 10/30/2023
    • Listing terms: Conventional
    • Ownership: Fee Simple w/ HO Assn.

    Price history

    DateEventPrice
    10/26/2023Sold$375,000+1.4%$218/sqft
    Source: MRED as distributed by MLS GRID #11890604 Report a problem
    9/24/2023Contingent$369,900$215/sqft
    Source: MRED as distributed by MLS GRID #11890604 Report a problem
    9/22/2023Listed for sale$369,900+92.2%$215/sqft
    Source: MRED as distributed by MLS GRID #11890604 Report a problem
    6/9/2000Sold$192,500$112/sqft
    Source: Public Record Report a problem

    Public tax history

    YearProperty taxesTax assessment
    2025$7,968 +9.6%$116,039 +9.4%
    2024$7,272 +1.1%$106,049 +11.1%
    2023$7,192 +3.9%$95,419 +9.3%
    2022$6,920 +2.3%$87,289 +5.9%
    2021$6,767 +1.2%$82,418 +4.1%
    2020$6,686 +2.2%$79,184 +5.3%
    2019$6,545 -0.3%$75,170 +4.2%
    2018$6,566 +4.1%$72,164 +6.9%
    2017$6,309 -13.3%$67,506 +2.1%
    2016$7,274 $66,125 +6.7%
    2015-- $61,961 +2.8%
    2014-- $60,249 -3%
    2013-- $62,093 -8.3%
    2012-- $67,721 -9.8%
    2011-- $75,120 -5.4%
    2010-- $79,384 -7.4%
    2009-- $85,719 -1%
    2008-- $86,585 +4.2%
    2007-- $83,056 +4.6%
    2006-- $79,409 +2.3%
    2005-- $77,601 +8%
    2004-- $71,853 +8.1%
    2003-- $66,444 +2.5%
    2002-- $64,849 +2.1%
    2001-- $63,546 +67.7%
    2000-- $37,882
    Find assessor info on the county website

    Neighborhood: 60110

    Nearby schools

    GreatSchools rating
    Schools provided by the listing agent
    • Elementary: Liberty Elementary School
    • Middle: Dundee Middle School
    • High: H D Jacobs High School
    • District: 300

    Source: MRED as distributed by MLS GRID. This data may not be complete. We recommend contacting the local school district to confirm school assignments for this home.

    Get a cash offer in 3 minutes
    Find out how much your home could sell for in as little as 3 minutes with a no-obligation cash offer.
    Estimated market value
    $427,400
    Get a cash offer in 3 minutes
    Find out how much your home could sell for in as little as 3 minutes with a no-obligation cash offer.
    Estimated market value
    $427,400