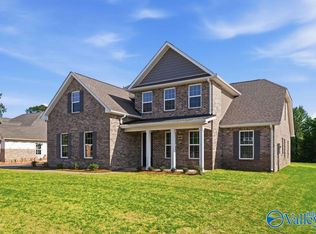
Welcome to The Finleigh! Embrace luxury with this one-story home’s next-level features, including a three-car garage, elegant dining room and open-concept family room. Inside, the designer kitchen welcomes your guests with an oversized island. Enter the Master Suite and fall in love with the gorgeous optional tray ceiling and Master Bath. Featuring vaulted ceilings, a large tile shower and a six-foot garden tub, this glamour bathroom has it all. The home office and covered porch offer a getaway from the hustle and bustle, while the massive pantry ensures you’ll always have room for more groceries! Enjoy the large lot and no HOA! *Photos contain examples.
Pending
Price cut: $59.6K (6/23)
$529,900
3105 Upper River Rd, Decatur, AL 35603
5beds
3,580sqft
Single Family Residence
Built in ----
1.5 Acres Lot
$540,100 Zestimate®
$148/sqft
$-- HOA
What's special
Three-car garageLarge lotMaster suiteSix-foot garden tubOversized islandElegant dining roomHome office
- 229 days
- 89
- 1
Zillow last checked:
Listing updated:
Listed by:
Diane Regan 770-294-8204,
Davidson Homes LLC 4
Source: ValleyMLS,MLS#: 21909006
Facts & features
Interior
Bedrooms & bathrooms
- Bedrooms: 5
- Bathrooms: 4
- Full bathrooms: 3
- 1/2 bathrooms: 1
Rooms
- Room types: Master Bedroom, Living Room, Kitchen, Guest
Primary bedroom
- Features: Ceiling Fan(s)
- Level: First
- Area: 240
- Dimensions: 15 x 16
Kitchen
- Features: Kitchen Island, Quartz
- Level: First
- Area: 234
- Dimensions: 18 x 13
Living room
- Features: Fireplace
- Area: 272
- Dimensions: 17 x 16
Heating
- Electric
Cooling
- Electric
Features
- Has basement: No
- Has fireplace: Yes
- Fireplace features: Gas Log
Interior area
- Total interior livable area: 3,580 sqft
Property
Parking
- Parking features: Garage-Three Car
Features
- Levels: One and One Half
- Stories: 1
Lot
- Size: 1.5 Acres
Construction
Type & style
- Home type: SingleFamily
- Property subtype: Single Family Residence
Materials
- Foundation: Slab
Condition
- New Construction
- New construction: Yes
Details
- Builder name: DAVIDSON HOMES LLC
Utilities & green energy
- Sewer: Septic Tank
- Water: Public
Community & HOA
Community
- Subdivision: Deere Road
HOA
- Has HOA: No
Location
- Region: Decatur
Financial & listing details
- Price per square foot: $148/sqft
- Date on market: 2/4/2026
Estimated market value
$540,100
$491,000 - $600,000
$2,889/mo
Price history
| Date | Event | Price |
|---|---|---|
| 8/17/2026 | Pending sale | $529,900$148/sqft |
Source:  ValleyMLS #21909006 Report a problem ValleyMLS #21909006 Report a problem | ||
| 6/23/2026 | Price change | $529,900-10.1%$148/sqft |
Source: ValleyMLS #21909006 Report a problem | ||
| 2/4/2026 | Listed for sale | $589,475$165/sqft |
Source: ValleyMLS #21909006 Report a problem | ||
Public tax history
Tax history is unavailable.
Monthly payment
Est. payment
Payment breakdown
Explore the cost of this home by adjusting the details. Changes won't be saved.Climate risks
Neighborhood: 35603
Nearby schools
Schools provided by the listing agent
- Elementary: Walter Jackson
- Middle: Decatur Middle School
- High: Decatur High
Source: ValleyMLS. This data may not be complete. We recommend contacting the local school district to confirm school assignments for this home.