
Move In Ready Discover The Emory floorplan – a stunning 3,563 sq ft home on a .87 acre lot with NO HOA! This exceptional plan features a convenient Primary Bedroom on the main level, elegant dining room, and open-concept kitchen with oversized island and built-in appliance package including gas cooktop and vented range hood. Luxury finishes include LVP flooring throughout main areas, quartz countertops, and a cozy gas fireplace. The spacious Primary Suite boasts a sitting area, spa-like bath with separate tub and shower, plus generous closet space. Upstairs, enjoy a huge bonus room perfect for entertaining or relaxation.
Pending
Price cut: $50K (6/23)
$519,900
3103 Upper River Rd, Decatur, AL 35603
4beds
3,563sqft
Single Family Residence
Built in ----
0.87 Acres Lot
$504,500 Zestimate®
$146/sqft
$-- HOA
What's special
Cozy gas fireplaceOversized islandQuartz countertopsElegant dining roomLuxury finishesGas cooktopVented range hood
- 256 days
- 38
- 0
Zillow last checked:
Listing updated:
Listed by:
Diane Regan 770-294-8204,
Davidson Homes LLC 4
Source: ValleyMLS,MLS#: 21907069
Facts & features
Interior
Bedrooms & bathrooms
- Bedrooms: 4
- Bathrooms: 4
- Full bathrooms: 3
- 1/2 bathrooms: 1
Rooms
- Room types: Master Bedroom, Living Room, Bedroom 2, Dining Room, Bedroom 3, Kitchen, Bedroom 4, Bonus Room, Office/Study, Bedroom
Primary bedroom
- Features: 9’ Ceiling, Ceiling Fan(s), Carpet, Recessed Lighting
- Level: First
- Area: 308
- Dimensions: 14 x 22
Bedroom 2
- Level: Second
- Area: 176
- Dimensions: 11 x 16
Bedroom 3
- Level: Second
- Area: 256
- Dimensions: 16 x 16
Bedroom 4
- Level: Second
- Area: 165
- Dimensions: 11 x 15
Kitchen
- Features: 9’ Ceiling, Kitchen Island, Recessed Lighting, LVP, Quartz
- Level: First
- Area: 224
- Dimensions: 14 x 16
Living room
- Features: 9’ Ceiling, Ceiling Fan(s), Recessed Lighting, LVP
- Level: First
- Area: 324
- Dimensions: 18 x 18
Bonus room
- Level: Second
- Area: 238
- Dimensions: 14 x 17
Heating
- Central 1, Central 2, Electric
Cooling
- Central 1, Central 2
Appliances
- Included: Range, Microwave, Disposal, Gas Water Heater, Tankless Water Heater, Gas Cooktop
Features
- Has basement: No
- Number of fireplaces: 1
- Fireplace features: Gas Log, One
Interior area
- Total interior livable area: 3,563 sqft
Video & virtual tour
Property
Parking
- Parking features: Garage-Three Car
Features
- Levels: Two
- Stories: 2
Lot
- Size: 0.87 Acres
- Dimensions: 100 x 378
Details
- Parcel number: 1201110001006004
Construction
Type & style
- Home type: SingleFamily
- Property subtype: Single Family Residence
Materials
- Foundation: Slab
Condition
- New Construction
- New construction: Yes
Details
- Builder name: DAVIDSON HOMES LLC
Utilities & green energy
- Sewer: Septic Tank
- Water: Public
Community & HOA
Community
- Subdivision: Deere Road
HOA
- Has HOA: No
Location
- Region: Decatur
Financial & listing details
- Price per square foot: $146/sqft
- Tax assessed value: $14,200
- Annual tax amount: $129
- Date on market: 1/9/2026
Estimated market value
$504,500
$449,000 - $565,000
$2,737/mo
Price history
| Date | Event | Price |
|---|---|---|
| 8/16/2026 | Pending sale | $519,900$146/sqft |
Source:  ValleyMLS #21907069 Report a problem ValleyMLS #21907069 Report a problem | ||
| 6/23/2026 | Price change | $519,900-8.8%$146/sqft |
Source: ValleyMLS #21907069 Report a problem | ||
| 4/27/2026 | Price change | $569,900-2%$160/sqft |
Source: ValleyMLS #21907069 Report a problem | ||
| 1/9/2026 | Listed for sale | $581,464+97.2%$163/sqft |
Source: ValleyMLS #21907069 Report a problem | ||
| 12/6/2023 | Listing removed | -- |
Source:  Davidson Homes, Inc. Report a problem Davidson Homes, Inc. Report a problem | ||
| 10/16/2023 | Price change | $294,900-19.8%$83/sqft |
Source: Davidson Homes, Inc. Report a problem | ||
| 10/3/2023 | Price change | $367,900+24.8%$103/sqft |
Source: Davidson Homes, Inc. Report a problem | ||
| 9/20/2023 | Price change | $294,900+11.3%$83/sqft |
Source: Davidson Homes, Inc. Report a problem | ||
| 9/9/2023 | Price change | $264,900-10.2%$74/sqft |
Source: Davidson Homes, Inc. Report a problem | ||
| 8/23/2023 | Price change | $294,900-7.8%$83/sqft |
Source: Davidson Homes, Inc. Report a problem | ||
| 8/1/2023 | Price change | $319,900+16.4%$90/sqft |
Source: Davidson Homes, Inc. Report a problem | ||
| 7/15/2023 | Price change | $274,900-14.1%$77/sqft |
Source: Davidson Homes, Inc. Report a problem | ||
| 6/23/2023 | Listed for sale | $319,900$90/sqft |
Source: Davidson Homes, Inc. Report a problem | ||
Public tax history
| Year | Property taxes | Tax assessment |
|---|---|---|
| 2025 | $129 | $2,840 |
| 2024 | $129 | $2,840 |
| 2023 | $129 | $2,840 |
| 2022 | $129 | $2,840 |
Find assessor info on the county website
Monthly payment
Est. payment
Payment breakdown
Explore the cost of this home by adjusting the details. Changes won't be saved.Climate risks
Neighborhood: 35603
Nearby schools
Schools provided by the listing agent
- Elementary: Walter Jackson
- Middle: Decatur Middle School
- High: Decatur High
Source: ValleyMLS. This data may not be complete. We recommend contacting the local school district to confirm school assignments for this home.
Similar homes
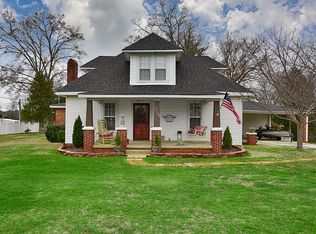
- $375,8604 bd3 ba2.3k sqft3004 Joseph Dr, Decatur, AL 35603New Construction
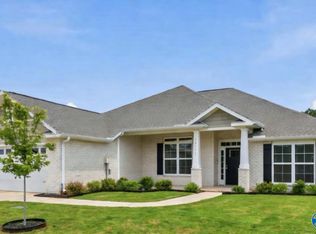 MLS ID #21927206, Candy Holley. ValleyMLS
 - $360,3704 bd3 ba2.3k sqft3023 Joseph Dr, Decatur, AL 35603New ConstructionMLS ID #21921769, Candy Holley. ValleyMLS
- $364,3704 bd3 ba2.3k sqft3019 Joseph Dr SE, Decatur, AL 35603New Construction
 MLS ID #21919800, Candy Holley. ValleyMLS
 - $360,3704 bd3 ba2.3k sqft3021 Joseph Dr SE, Decatur, AL 35603New ConstructionMLS ID #21919806, Candy Holley. ValleyMLS
