Skip main navigation
Sold for $920,000
  • $920,000

    3105 Wessynton Way, Alexandria, VA 22309

    4beds
    2,790sqft
    Single Family Residence
    Built in 1968
    0.35 Acres Lot
    $1,128,400 Zestimate®
    $330/sqft
    $3,939 Estimated rent

    Home value

    $1,128,400

    $1.06M - $1.21M

    $3,939/mo

    Zestimate® history
    Loading
    Loading...

    Owner options

    List your home for rent

    $3,939/mo

    Rent Zestimate®

    Find your next renter with Zillow Rental Manager. Plus, with online applications, you can quickly screen prospective tenants – for free.

    Learn more

    $3,939/mo

    Rent Zestimate®

    Refinance and save

    $6,662/mo

    Est. payment

    Refinancing to a lower rate could help reduce your monthly payments and save thousands over the life of the loan.

    See today's rates

    $6,662/mo

    Est. payment

    Explore your selling options

    Work with a Zillow partner agent

    Leverage their expertise and Zillow's premium Showcase listings to get your home seen by more buyers.

    Get started

    List with your own agent

    Get your home in front of millions of buyers by listing it on Zillow.

    Learn how to do it

    Sell it yourself

    Take full control of how buyers see your home on Zillow by listing For Sale by Owner (FSBO).

    List your home

    What's special

    Boat dockModern functionalityModern upgradesMature treesAdditional living spaceBasketball courtsPrivate oasis
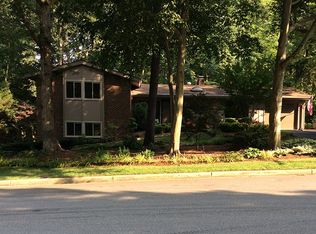
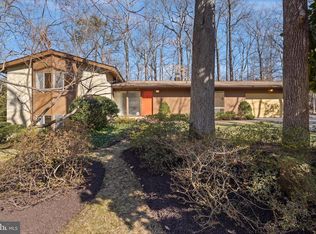
    Welcome to your dream home in the coveted Mount Vernon neighborhood of Alexandria, VA! This stunning mid-century modern residence offers a perfect blend of timeless charm, modern upgrades, and spacious living areas. Step inside and be greeted by the impeccable craftsmanship showcased in the recently refinished hardwood floors (2023) on the main and upper levels. The main level features spacious living and dining areas with floor-to-ceiling windows, filling the space with natural light and creating a warm and inviting atmosphere for gatherings and relaxation. The kitchen, updated within the last 10 years with brand new appliances from 2023, combines modern functionality with mid-century charm. On the main level is an additional ensuite bedrooms that can be used for guests or home office. With a primary suite on the upper level featuring a sitting area and ample closet space, along with three additional bedrooms, this home provides the perfect balance of comfort and convenience. Three additional bedrooms on the upper level offer flexibility. The bathrooms have been recently updated in 2023, boasting contemporary fixtures and finishes. Each space exudes a fresh and luxurious feel, providing a serene atmosphere for your daily routines. The lower level, completed in 2023, offers a versatile open area with luxury vinyl tile, allowing you to customize the space to your preferences. It's perfect for a home gym, media room, or additional living space, providing endless possibilities to suit your lifestyle. Step outside to the beautiful backyard, where mature trees and lush plantings create a private oasis for relaxation or outdoor gatherings. Full house generator. Enjoy the serene surroundings and the seamless integration between indoor and outdoor living. In addition to the beauty and comfort of this home, the location is ideal. Across the street is a walking path to swimming pool, basketball courts, playground and boat dock. Minutes away from Mount Vernon, highways, Washington, D.C., and the Potomac River, you'll have easy access to a range of amenities and recreational opportunities.

    Zillow last checked:

    Listing updated:

    Listed by:

    Jennifer Chow 301-213-5364,

    RLAH @properties

    Bought with:

    Jeffrey Reese, 0225222292

    RLAH @properties

    Source: Bright MLS,MLS#: VAFX2135596MLS Logo

    Facts & features

    Interior

    Bedrooms & bathrooms
    • Bedrooms: 4
    • Bathrooms: 3
    • Full bathrooms: 3
    • Main level bathrooms: 1
    Basement
    • Area: 0
    Heating
    • Forced Air, Natural Gas
    Cooling
    • Central Air, Electric
    Appliances
    • Included: Gas Water Heater
    Features
    • Basement: Connecting Stairway,Finished,Sump Pump
    • Number of fireplaces: 1
    Interior area
    • Total structure area: 2,790
    • Total interior livable area: 2,790 sqft
    • Finished area above ground: 2,790
    • Finished area below ground: 0

    Property

    Parking
    • Total spaces: 2
    • Parking features: Garage Faces Front, Asphalt, Attached
    • Attached garage spaces: 2
    • Has uncovered spaces: Yes
    Accessibility
    • Accessibility features: None
    Features
    • Levels: Three
    • Stories: 3
    • Pool features: Community
    Lot
    • Size: 0.35 Acres
    Details
    • Additional structures: Above Grade, Below Grade
    • Parcel number: 1102 14 0103
    • Zoning: 121
    • Special conditions: Standard

    Construction

    Type & style
    • Home type: SingleFamily
    • Architectural style: Colonial
    • Property subtype: Single Family Residence
    Materials
    • Combination
    • Foundation: Other
    Condition
    • New construction: No
    • Year built: 1968

    Utilities & green energy

    • Sewer: Public Sewer
    • Water: Public

    Community & HOA

    Community
    • Subdivision: Wessynton
    HOA
    • Has HOA: Yes
    • Amenities included: Basketball Court, Boat Dock/Slip, Boat Ramp, Clubhouse, Pool, Tennis Court(s)
    • Services included: Common Area Maintenance, Pool(s), Management
    • HOA fee: $944 annually
    Location
    • Region: Alexandria

    Financial & listing details

    • Price per square foot: $330/sqft
    • Tax assessed value: $883,860
    • Annual tax amount: $10,107
    • Date on market: 7/13/2023
    • Listing agreement: Exclusive Right To Sell
    • Ownership: Fee Simple

    Price history

    DateEventPrice
    8/18/2023Sold$920,000-3.2%$330/sqft
    Source: Bright MLS #VAFX2135596 Report a problem
    7/28/2023Contingent$950,000$341/sqft
    Source: Bright MLS #VAFX2135596 Report a problem
    7/13/2023Listed for sale$950,000$341/sqft
    Source: Bright MLS #VAFX2135596 Report a problem

    Public tax history

    YearProperty taxesTax assessment
    2025$11,622 +8.9%$1,005,380 +9.2%
    2024$10,670 +7%$921,020 +4.2%
    2023$9,974 +12.9%$883,860 +14.4%
    2022$8,833 $772,460 +9.7%
    2021-- $703,870 +5.2%
    2020$7,922 +4.4%$669,390 +4.4%
    2019$7,590 $641,340
    2018$7,590 +3.3%$641,340 +1.4%
    2017$7,345 +0.2%$632,610
    2016$7,329 +12.1%$632,610 +8%
    2015$6,540 +9.1%$586,010 +8.8%
    2014$5,996 $538,450 +0.2%
    2013-- $537,480 -7.8%
    2012-- $583,140 +3.9%
    2011-- $561,100 -9%
    2010-- $616,820
    2009-- $616,820 -1.4%
    2008-- $625,720 +4%
    2007-- $601,740 +48.8%
    2003-- $404,370 +18%
    2002-- $342,685 +11.9%
    2001-- $306,265
    Find assessor info on the county website

    Neighborhood: 22309

    Nearby schools

    GreatSchools rating
    Schools provided by the listing agent
    • District: Fairfax County Public Schools

    Source: Bright MLS. This data may not be complete. We recommend contacting the local school district to confirm school assignments for this home.

    Get a cash offer in 3 minutes
    Find out how much your home could sell for in as little as 3 minutes with a no-obligation cash offer.
    Estimated market value
    $1,128,400
    Get a cash offer in 3 minutes
    Find out how much your home could sell for in as little as 3 minutes with a no-obligation cash offer.
    Estimated market value
    $1,128,400