Nestled within the highly coveted community of Wessynton, an exceptional 4 bedroom, 3 bathroom mid-century modern gem awaits your discovery. Meticulously maintained and thoughtfully rejuvenated, this residence beckons with an air of sophistication that is both timeless and inviting. Upon entering, one is greeted by the warm and beautifully restored interior. The expanded kitchen is adorned with custom cabinetry and boasts top-of-the-line Thermador appliances, including a double wall oven and a standalone fridge and freezer. The sunroom, a space awash with natural light, offers an ideal setting for entertaining, providing stunning views of the lush backyard. The formal dining room and sitting area, bathed in sunlight from the window-lined exterior wall leading to the expanded deck, exude an aura of classic elegance. Every window throughout the house has been upgraded to double-pane, enhancing energy efficiency. Prepare to be captivated by the primary ensuite, featuring an expansive walk-in closet. The attached ensuite bathroom has been thoughtfully updated, showcasing a luxurious soaking tub and a separate shower. For relaxation after a long day, retreat to the enchanting backyard, a natural sanctuary adorned with perennial blooms and a tranquil fishpond teeming with aquatic life, catering to the desires of nature enthusiasts. The wraparound flagstone patio adds an element of exclusivity, ideal for outdoor gatherings. The two-car garage offers ample space for vehicles while providing storage solutions. You'll enjoy two fireplace inserts, one on the entry level and one on the lower walkout level The property boasts an array of High-Efficiency Smart Systems, including a Whole House Generator, High-Effeciency Dual HVAC zones with Self-learning Thermostats, a Sprinkler System, a Self-Closing Garage, and LED recessed lighting throughout. This residence not only epitomizes timeless charm and carefully planned renovations but also provides access to outstanding community amenities, such as a Pool, Playground, Tennis and Basketball Courts, and a Private Marina granting access to the Potomac River. With its enduring appeal, meticulous enhancements, and enviable location, this property stands as an opportunity that truly invites exploration. Experience its sophistication firsthand and let it inspire your discerning taste. Your new home awaits – seize the chance to make it yours today!
Sold for $1,250,000
$1,250,000
8801 Anne Tucker Ln, Alexandria, VA 22309
4beds
4,464sqft
Single Family Residence
Built in 1967
0.38 Acres Lot
$1,329,900 Zestimate®
$280/sqft
$4,028 Estimated rent
Home value
$1,329,900
$1.26M - $1.41M
$4,028/mo
Zestimate® history
Owner options
List your home for rent
$4,028/mo
Rent Zestimate®
Find your next renter with Zillow Rental Manager. Plus, with online applications, you can quickly screen prospective tenants – for free.
$4,028/mo
Rent Zestimate®
Refinance and save
$8,736/mo
Est. payment
Refinancing to a lower rate could help reduce your monthly payments and save thousands over the life of the loan.
$8,736/mo
Est. payment
Explore your selling options
Work with a Zillow partner agent
Leverage their expertise and Zillow's premium Showcase listings to get your home seen by more buyers.
Get startedList with your own agent
Get your home in front of millions of buyers by listing it on Zillow.
Learn how to do itSell it yourself
Take full control of how buyers see your home on Zillow by listing For Sale by Owner (FSBO).
List your homeWhat's special
Two-car garageClassic eleganceHigh-efficiency smart systemsFormal dining roomWindow-lined exterior wallPrivate marinaLush backyard
Zillow last checked:
Listing updated:
Listed by:
Jeff Jacobs 703-509-3687,
Compass
Bought with:
Stephen Hales, 0225071070
Berkshire Hathaway HomeServices PenFed Realty
Source: Bright MLS,MLS#: VAFX2146752
Facts & features
Interior
Bedrooms & bathrooms
- Bedrooms: 4
- Bathrooms: 3
- Full bathrooms: 3
- Main level bathrooms: 2
- Main level bedrooms: 1
Basement
- Area: 2376
Heating
- Forced Air, Natural Gas
Cooling
- Central Air, Electric
Appliances
- Included: Dishwasher, Disposal, Dryer, Exhaust Fan, Freezer, Ice Maker, Microwave, Oven, Range Hood, Oven/Range - Gas, Washer, Water Heater, Gas Water Heater
Features
- Dining Area, Entry Level Bedroom, Recessed Lighting, Soaking Tub, Bathroom - Stall Shower, Walk-In Closet(s)
- Flooring: Wood
- Windows: Energy Efficient, Double Pane Windows
- Has basement: No
- Number of fireplaces: 2
- Fireplace features: Insert
Interior area
- Total structure area: 4,764
- Total interior livable area: 4,464 sqft
- Finished area above ground: 2,388
- Finished area below ground: 2,076
Property
Parking
- Total spaces: 2
- Parking features: Garage Faces Front, Attached
- Attached garage spaces: 2
Accessibility
- Accessibility features: None
Features
- Levels: Two
- Stories: 2
- Pool features: Community
Lot
- Size: 0.38 Acres
Details
- Additional structures: Above Grade, Below Grade
- Parcel number: 1102 14 0101
- Zoning: 121
- Special conditions: Standard
Construction
Type & style
- Home type: SingleFamily
- Architectural style: Contemporary
- Property subtype: Single Family Residence
Materials
- Brick
- Foundation: Block
Condition
- New construction: No
- Year built: 1967
Utilities & green energy
- Sewer: Public Sewer
- Water: Public
Community & HOA
Community
- Security: Fire Sprinkler System
- Subdivision: Wessynton
HOA
- Has HOA: Yes
- Amenities included: Pool, Tennis Court(s), Basketball Court, Boat Dock/Slip, Boat Ramp
- Services included: Pool(s)
- HOA fee: $944 annually
Location
- Region: Alexandria
Financial & listing details
- Price per square foot: $280/sqft
- Tax assessed value: $926,930
- Annual tax amount: $10,461
- Date on market: 9/21/2023
- Listing agreement: Exclusive Right To Sell
- Ownership: Fee Simple
Price history
| Date | Event | Price |
|---|---|---|
| 10/12/2023 | Sold | $1,250,000$280/sqft |
Source:  Bright MLS #VAFX2146752 Report a problem Bright MLS #VAFX2146752 Report a problem | ||
| 9/24/2023 | Contingent | $1,250,000$280/sqft |
Source: Bright MLS #VAFX2146752 Report a problem | ||
| 9/21/2023 | Listed for sale | $1,250,000$280/sqft |
Source: Bright MLS #VAFX2146752 Report a problem | ||
Public tax history
| Year | Property taxes | Tax assessment |
|---|---|---|
| 2025 | $13,090 +9.9% | $1,132,340 +10.2% |
| 2024 | $11,906 +13.8% | $1,027,690 +10.9% |
| 2023 | $10,460 +12.9% | $926,930 +14.4% |
| 2022 | $9,265 | $810,240 +9.5% |
| 2021 | -- | $740,190 +5.2% |
| 2020 | $8,328 +4.4% | $703,650 +4.4% |
| 2019 | $7,980 | $674,280 |
| 2018 | $7,980 +3.3% | $674,280 +1.4% |
| 2017 | $7,723 +0.2% | $665,230 |
| 2016 | $7,707 +12.1% | $665,230 +8% |
| 2015 | $6,877 +9% | $616,210 +8.8% |
| 2014 | $6,307 | $566,420 +1% |
| 2013 | -- | $561,060 -2.6% |
| 2012 | -- | $575,950 +3.9% |
| 2011 | -- | $554,180 -9% |
| 2010 | -- | $609,220 |
| 2009 | -- | $609,220 -1.4% |
| 2008 | -- | $618,040 -4.9% |
| 2007 | -- | $649,850 +43.8% |
| 2003 | -- | $451,955 +18% |
| 2002 | -- | $383,015 +22% |
| 2001 | -- | $313,960 |
Find assessor info on the county website
Neighborhood: 22309
Nearby homes
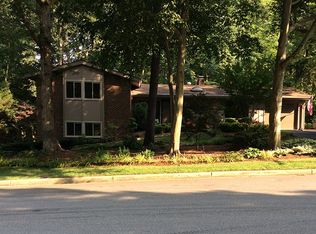
- $1,142,9004 bd3 ba3.3k sqft3107 Wessynton Way, Alexandria, VA 22309Off Market
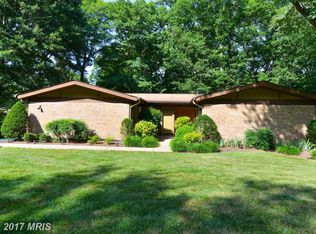
- $1,008,4004 bd3 ba3.1k sqft8805 Anne Tucker Ln, Alexandria, VA 22309Off Market
- $1,025,0005 bd3 ba2.8k sqft3200 Wessynton Way, Alexandria, VA 22309Sold

- $933,0004 bd3 ba1.6k sqft8802 Anne Tucker Ln, Alexandria, VA 22309Off Market
- $920,0004 bd3 ba2.7k sqft3105 Wessynton Way, Alexandria, VA 22309Sold
- $1,007,2004 bd2 ba2.7k sqft8800 Edward Gibbs Pl, Alexandria, VA 22309Off Market
- $1,115,0004 bd3 ba3.2k sqft3108 Wessynton Way, Alexandria, VA 22309Off Market
- $973,6004 bd3 ba1.6k sqft8800 Anne Tucker Ln, Alexandria, VA 22309Off Market
Nearby schools
GreatSchools rating
- 3/10Woodley Hills Elementary SchoolGrades: PK-6Distance: 0.6 mi
- 4/10Whitman Middle SchoolGrades: 7-8Distance: 1.7 mi
- 2/10Mount Vernon High SchoolGrades: 9-12Distance: 0.7 mi
Schools provided by the listing agent
- Elementary: Woodley Hills
- High: Mount Vernon
- District: Fairfax County Public Schools
Source: Bright MLS. This data may not be complete. We recommend contacting the local school district to confirm school assignments for this home.
Get a cash offer in 3 minutes
Find out how much your home could sell for in as little as 3 minutes with a no-obligation cash offer.
Estimated market value
$1,329,900
Get a cash offer in 3 minutes
Find out how much your home could sell for in as little as 3 minutes with a no-obligation cash offer.
Estimated market value
$1,329,900
- Virginia
- Fairfax County
- Mount Vernon
- 22309
- 8801 Anne Tucker Ln
Nearby cities
Nearby zip codes
Other Mount Vernon Topics
