This property is not currently displayed as for sale or rent on Zillow. This may be different from what's on other websites or public sources.
Off market
Street View
Price Unknown
3105 Wisteria Ln Lot 60, Columbia, MO 65203
4beds
2,628sqft
Single Family Residence
Built in ----
0.38 Acres Lot
$-- Zestimate®
$--/sqft
$3,011 Estimated rent
Home value
Not available
Estimated sales range
Not available
$3,011/mo
Zestimate® history
Owner options
List your home for rent
$3,011/mo
Rent Zestimate®
Find your next renter with Zillow Rental Manager. Plus, with online applications, you can quickly screen prospective tenants – for free.
$3,011/mo
Rent Zestimate®
Refinance and save
$500/mo
Est. payment
Refinancing to a lower rate could help reduce your monthly payments and save thousands over the life of the loan.
$500/mo
Est. payment
Explore your selling options
Work with a Zillow partner agent
Leverage their expertise and Zillow's premium Showcase listings to get your home seen by more buyers.
Get startedList with your own agent
Get your home in front of millions of buyers by listing it on Zillow.
Learn how to do itSell it yourself
Take full control of how buyers see your home on Zillow by listing For Sale by Owner (FSBO).
List your homeWhat's special
Zillow last checked:
Listing updated:
Listed by:
Scott Linnemeyer 573-289-6860,
Beacon Street Properties, LLC 573-817-2010,
Lyle Mann 573-817-2010,
Beacon Street Properties, LLC
Bought with:
Sue Franklin, 1999089329
Weichert, Realtors - House of Brokers
Source: MMBOR,MLS#: 356291
Facts & features
Interior
Bedrooms & bathrooms
- Bedrooms: 4
- Bathrooms: 3
- Full bathrooms: 3
Primary bedroom
- Level: Main
Heating
- Forced Air, Natural Gas
Cooling
- Central Electric
Appliances
- Laundry: Washer/Dryer Hookup
Features
- Tub/Shower, Walk-In Closet(s), Wet Bar, Breakfast Room, Formal Dining, Granite Counters, Wood Cabinets, Kitchen Island
- Flooring: Carpet, Laminate, Tile
- Has basement: Yes
- Has fireplace: Yes
- Fireplace features: Living Room, Gas
Interior area
- Total structure area: 2,628
- Total interior livable area: 2,628 sqft
- Finished area below ground: 928
Property
Parking
- Total spaces: 2
- Parking features: Attached, Paved
- Attached garage spaces: 2
Features
- Patio & porch: Back, Deck, Front Porch
- Has private pool: Yes
Lot
- Size: 0.38 Acres
- Dimensions: 90 x 181.90
- Features: Curbs and Gutters
- Residential vegetation: Partially Wooded
Details
- Parcel number: 1680300040600001
Construction
Type & style
- Home type: SingleFamily
- Architectural style: Ranch
- Property subtype: Single Family Residence
Materials
- Foundation: Concrete Perimeter
- Roof: ArchitecturalShingle
Details
- Builder name: Blair Construction
Utilities & green energy
- Electric: County
- Gas: Gas-Natural
- Water: Public
- Utilities for property: Natural Gas Connected, Trash-City
Community & HOA
Community
- Subdivision: Magnolia Falls
HOA
- Has HOA: Yes
- HOA fee: $500 annually
Location
- Region: Columbia
Financial & listing details
- Date on market: 3/13/2015
- Road surface type: Paved
Price history
| Date | Event | Price |
|---|---|---|
| 8/10/2015 | Sold | -- |
Source:  MMBOR #356291 Report a problem MMBOR #356291 Report a problem | ||
Public tax history
Tax history is unavailable.
Neighborhood: 65203
Nearby homes
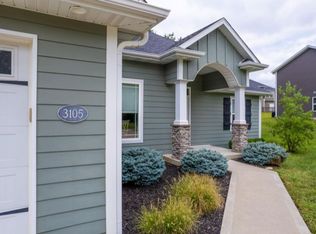
- $496,1004 bd3 ba2.7k sqft3105 Wisteria Ln, Columbia, MO 65203Off Market
- $448,4004 bd2 ba2.1k sqft3103 Wisteria Ln, Columbia, MO 65203Off Market

- $538,8004 bd3 ba2.5k sqft3201 Wisteria Ln, Columbia, MO 65203Off Market
- $--5 bd4 ba3.3k sqft3108 Crape Myrtle Dr, Columbia, MO 65203Sold
- $347,5003 bd2 ba1.6k sqft3106 Wisteria Ln, Columbia, MO 65203Off Market
- $600,4005 bd3 ba2.7k sqft3203 Wisteria Ln, Columbia, MO 65203Off Market
- $378,3003 bd2 ba1.5k sqft3200 Wisteria Ln, Columbia, MO 65203Off Market
- $--4 bd3 ba2.8k sqft3106 Crape Myrtle Dr, Columbia, MO 65203Sold
Nearby schools
GreatSchools rating
- 10/10Mill Creek Elementary SchoolGrades: PK-5Distance: 1 mi
- 10/10JOHN WARNER MIDDLE SCHOOLGrades: 6-8Distance: 0.9 mi
- 9/10Rock Bridge Senior High SchoolGrades: 9-12Distance: 2.7 mi
Schools provided by the listing agent
- Elementary: Mill Creek
- Middle: John Warner
- High: Rock Bridge
Source: MMBOR. This data may not be complete. We recommend contacting the local school district to confirm school assignments for this home.
- Missouri
- Boone County
- Columbia
- 65203
- 3105 Wisteria Ln Lot 60
Nearby cities
Nearby neighborhoods
Nearby zip codes
Other Columbia Topics
