Don't miss this 2 story w/ walk out basement in Magnolia Falls. Over 3300 sq foot of Tastefully designed open and versatile floor plan with 5 BR 3.5 baths has room for all (kids and extended family). AMAZING kitchen w/center island, butler pantry between formal dining & kitchen eat in area great for entertaining or relaxing .Upper level has loft/flex area, master BR w/huge walk in closet and master bath plus 3 additional bedrooms all with walk in closets. Family room w/ oversized wet bar , bedroom ( new carpet in family room and bedroom ), full bath and exercise area, finish out lower level. Semi covered Deck overlooks level treelined rear & partial fenced yd. Enjoy the city park, walking trail, lake area connecting to neighborhood, swimming pool & minutes to John Warner Middle School.
Sold
Street View
Price Unknown
3108 Crape Myrtle Dr, Columbia, MO 65203
5beds
3,340sqft
Single Family Residence
Built in 2014
0.31 Acres Lot
$529,500 Zestimate®
$--/sqft
$3,055 Estimated rent
Home value
$529,500
$492,000 - $572,000
$3,055/mo
Zestimate® history
Owner options
List your home for rent
$3,055/mo
Rent Zestimate®
Find your next renter with Zillow Rental Manager. Plus, with online applications, you can quickly screen prospective tenants – for free.
$3,055/mo
Rent Zestimate®
Refinance and save
$500/mo
Est. payment
Refinancing to a lower rate could help reduce your monthly payments and save thousands over the life of the loan.
$500/mo
Est. payment
Explore your selling options
Work with a Zillow partner agent
Leverage their expertise and Zillow's premium Showcase listings to get your home seen by more buyers.
Get startedList with your own agent
Get your home in front of millions of buyers by listing it on Zillow.
Learn how to do itSell it yourself
Take full control of how buyers see your home on Zillow by listing For Sale by Owner (FSBO).
List your homeWhat's special
Exercise area
Zillow last checked:
Listing updated:
Listed by:
Marshelle E Clark, PC 573-268-0157,
Century 21 Community 573-777-5555,
Devin Rowland 573-968-5125,
Century 21 Community
Bought with:
Steve Strawn, 1999104613
REMAX Boone Realty
Source: MMBOR,MLS#: 433013
Facts & features
Interior
Bedrooms & bathrooms
- Bedrooms: 5
- Bathrooms: 4
- Full bathrooms: 3
- 1/2 bathrooms: 1
Primary bedroom
- Description: tray ceiling
- Level: Upper
- Area: 210
- Dimensions: 15 x 14
Bedroom 2
- Description: walk in closet
- Level: Upper
- Area: 156
- Dimensions: 13 x 12
Bedroom 3
- Description: walk in closet
- Level: Upper
- Area: 132
- Dimensions: 12 x 11
Bedroom 4
- Description: walk in closet
- Level: Upper
- Area: 132
- Dimensions: 12 x 11
Bedroom 5
- Description: rear of home
- Level: Lower
- Area: 132.25
- Dimensions: 11.5 x 11.5
Primary bathroom
- Description: separate vanities w/in closet and shower
- Level: Upper
- Area: 103.5
- Dimensions: 11.5 x 9
Full bathroom
- Description: hall bath
- Level: Upper
- Area: 37.72
- Dimensions: 9.2 x 4.1
Full bathroom
- Description: Master Bath
- Level: Upper
- Area: 103.5
- Dimensions: 11.5 x 9
Full bathroom
- Description: lower level off family room
- Level: Lower
- Area: 42.33
- Dimensions: 10.3 x 4.11
Half bathroom
- Description: off drop zone and garage entrance to home
- Level: Main
- Area: 42.78
- Dimensions: 6.9 x 6.2
Other
- Description: washer and dryer convey
- Level: Upper
- Area: 131.25
- Dimensions: 12.5 x 10.5
Dining room
- Description: Front of home
- Level: Main
- Area: 120
- Dimensions: 12 x 10
Exercise room
- Description: rubber mats for flooring
- Level: Lower
- Area: 126
- Dimensions: 14 x 9
Family room
- Description: wet bar and L shaped walks out to patio
- Level: Lower
- Area: 432
- Dimensions: 27 x 16
Foyer
- Description: open to living , office and dining rooms
- Level: Main
- Area: 77.44
- Dimensions: 8.5 x 9.11
Garage
- Description: utility sink inside garage
- Level: Main
Kitchen
- Description: center island gas stove, microvwave ref, dw
- Level: Main
- Area: 272
- Dimensions: 17 x 16
Living room
- Description: gas fireplace
- Level: Main
- Area: 272
- Dimensions: 17 x 16
Loft
- Description: loft or multi purpose room
- Level: Upper
- Area: 136
- Dimensions: 16 x 8.5
Office
- Description: French doors
- Level: Main
- Area: 100
- Dimensions: 10 x 10
Other
- Description: Butlers pantry w/countertop and cabinets and mini fridge
- Level: Main
Other
- Description: Walk in Closet in Master
- Level: Upper
- Area: 86.25
- Dimensions: 11.5 x 7.5
Heating
- High Efficiency Furnace, Forced Air, Electric, Natural Gas
Cooling
- Central Electric
Appliances
- Included: Refrigerator, Microwave, Disposal, Dishwasher, Dryer
- Laundry: Washer/Dryer Hookup
Features
- High Speed Internet, Tub/Shower, Stand AloneShwr/MBR, Wired for Sound, Walk-In Closet(s), Wet Bar, Smart Thermostat, Eat-in Kitchen, Formal Dining, Kitchen/Family Combo, Laminate Counters, Other Cabinets, Wood Cabinets, Kitchen Island, Pantry
- Flooring: Wood, Carpet, Ceramic Tile, Laminate, Tile
- Windows: Window Treatments, Some Window Treatments
- Basement: Walk-Out Access
- Has fireplace: Yes
- Fireplace features: Living Room, Gas, Screen
Interior area
- Total structure area: 3,340
- Total interior livable area: 3,340 sqft
- Finished area below ground: 780
Property
Parking
- Total spaces: 2
- Parking features: Built-In, Attached, Paved
- Attached garage spaces: 2
Features
- Patio & porch: Covered, Concrete, Back, Deck
- Fencing: Back Yard,Partial,Wood
Lot
- Size: 0.31 Acres
- Dimensions: 90 x 149.89
- Features: Level
- Residential vegetation: Partially Wooded
Details
- Parcel number: 168030004050.00 01
- Lease amount: $0
- Zoning description: R-1 One- Family Dwelling*
Construction
Type & style
- Home type: SingleFamily
- Architectural style: Contemporary
- Property subtype: Single Family Residence
Materials
- Foundation: Concrete Perimeter
- Roof: ArchitecturalShingle
Condition
- Year built: 2014
Details
- Builder name: Beacon Street
Utilities & green energy
- Gas: Propane Tank Rented, Propane Tank Owned
- Utilities for property: Trash-City
Community & HOA
Community
- Subdivision: Magnolia Falls
HOA
- Has HOA: Yes
- HOA fee: $500 annually
Location
- Region: Columbia
Financial & listing details
- Tax assessed value: $402,500
- Annual tax amount: $5,007
- Date on market: 3/15/2026
- Road surface type: Paved
Price history
| Date | Event | Price |
|---|---|---|
| 6/26/2026 | Sold | -- |
Source:  MMBOR #433013 Report a problem MMBOR #433013 Report a problem | ||
| 5/22/2026 | Pending sale | $540,000$162/sqft |
Source: MMBOR #433013 Report a problem | ||
| 4/15/2026 | Price change | $540,000-1.6%$162/sqft |
Source: MMBOR #433013 Report a problem | ||
| 3/15/2026 | Listed for sale | $549,000+13.2%$164/sqft |
Source: MMBOR #433013 Report a problem | ||
| 5/25/2022 | Sold | -- |
Source: MMBOR #405500 Report a problem | ||
| 4/9/2022 | Price change | $484,900-2%$145/sqft |
Source: MMBOR #405500 Report a problem | ||
| 3/14/2022 | Listed for sale | $495,000$148/sqft |
Source: MMBOR #405500 Report a problem | ||
| 10/31/2014 | Sold | -- |
Source: MMBOR #350905 Report a problem | ||
Public tax history
| Year | Property taxes | Tax assessment |
|---|---|---|
| 2025 | -- | $76,475 +14.5% |
| 2024 | $4,505 +0.8% | $66,785 |
| 2023 | $4,468 +4.1% | $66,785 +4% |
| 2022 | $4,292 -0.2% | $64,220 |
| 2021 | $4,300 -6% | $64,220 |
| 2020 | $4,576 0% | $64,220 |
| 2019 | $4,577 -0.7% | $64,220 |
| 2018 | $4,609 +1.2% | $64,220 |
| 2017 | $4,553 +0.2% | $64,220 |
| 2016 | $4,545 | $64,220 |
| 2015 | $4,545 +8.9% | $64,220 +1727% |
| 2014 | $4,174 | $3,515 |
| 2013 | -- | $3,515 +485.8% |
| 2012 | -- | $600 |
| 2011 | -- | $600 |
| 2010 | -- | $600 |
| 2009 | -- | $600 |
| 2008 | -- | $600 |
| 2007 | -- | -- |
Find assessor info on the county website
Neighborhood: 65203
Nearby homes
- $532,0005 bd3 ba2.7k sqft3110 Crape Myrtle Dr, Columbia, MO 65203Off Market
- $--4 bd3 ba2.8k sqft3106 Crape Myrtle Dr, Columbia, MO 65203Sold
- $487,3004 bd3 ba2.7k sqft3105 Wisteria Ln, Columbia, MO 65203Off Market
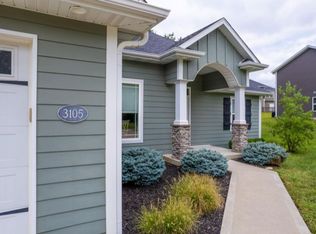
- $438,6004 bd2 ba2.1k sqft3103 Wisteria Ln, Columbia, MO 65203Off Market

- $--4 bd3 ba2.6k sqft3105 Wisteria Ln LOT 60, Columbia, MO 65203Off Market
- $529,5004 bd3 ba2.5k sqft3201 Wisteria Ln, Columbia, MO 65203Off Market
- $--5 bd3 ba2.8k sqft3107 Crape Myrtle Dr, Columbia, MO 65203Sold
- $557,6004 bd3 ba3.2k sqft3109 Crape Myrtle Dr, Columbia, MO 65203Off Market
Nearby schools
GreatSchools rating
- 10/10Mill Creek Elementary SchoolGrades: PK-5Distance: 1 mi
- 10/10JOHN WARNER MIDDLE SCHOOLGrades: 6-8Distance: 0.9 mi
- 9/10Rock Bridge Senior High SchoolGrades: 9-12Distance: 2.6 mi
Schools provided by the listing agent
- Elementary: Mill Creek
- Middle: John Warner
- High: Rock Bridge
Source: MMBOR. This data may not be complete. We recommend contacting the local school district to confirm school assignments for this home.
Sell for more on Zillow
Get a Zillow Showcase℠ listing at no additional cost and you could sell for .
$529,500
2% more
+$10,590
With Zillow Showcase(estimated)
$540,090
Sell for more on Zillow
Get a Zillow Showcase℠ listing at no additional cost and you could sell for .
$529,500
2% more
+$10,590
With Zillow Showcase(estimated)
$540,090
- Missouri
- Boone County
- Columbia
- 65203
- 3108 Crape Myrtle Dr
