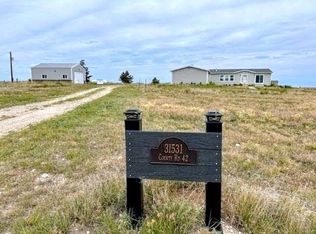
An ACREAGE DELIGHT with REDUCED PRICE. This motivated seller has a move- in- ready, newer home plus a new 42' x 60' Cleary shop/garage building including another shop, barn and corrals all on 40 spacious acres with mature trees & windbreak, wildlife and beautiful country views. The home features 3 bedrooms and 2 bathrooms on the main level, with a huge open kitchen which has a commercial size refrigerator. The large master suite comes with its own walk in closet and large master bathroom, that has a tub and walk in shower. The unfinished basement is waiting for you to finish just how you would like! The basement also features a walk-in vault room and pellet stove! Established tree row provides great cover for pheasant and wildlife. They have installed a wildlife guzzler, and tree row cover. This would be a good place for 4-H and FFA livestock. Also included, the homesteads original house. It could be remodeled for a mother-in-law, hired man, or rental property! This type of property does not come around very often! Broker Remarks: Call agent to set up showing.
For sale
Price cut: $14K (9/21)
$625,000
31056 County Road 47, Akron, CO 80720
3beds
2baths
3,910sqft
Mixed Use
Built in 2020
37.5 Acres Lot
$-- Zestimate®
$160/sqft
$-- HOA
What's special
Move-in-ready newer homeLarge master suiteWalk-in vault roomCommercial size refrigeratorHuge open kitchenPellet stove
- 163 days
- 260
- 15
Zillow last checked:
Listing updated:
Listed by:
Jere Goodman 970-345-2203,
Goodman Realty Company
Source: IRES as distributed by MLS GRID,MLS#: 1059200
Facts & features
Interior
Bedrooms & bathrooms
- Bedrooms: 3
- Bathrooms: 2
Primary bedroom
- Description: Carpet
- Features: Full Primary Bath
- Level: Main
- Area: 195 Square Feet
- Dimensions: 13 x 15
Bedroom 2
- Description: Carpet
- Level: Main
- Area: 130 Square Feet
- Dimensions: 10 x 13
Bedroom 3
- Description: Carpet
- Level: Main
- Area: 130 Square Feet
- Dimensions: 10 x 13
Kitchen
- Description: Vinyl
- Level: Main
- Area: 240 Square Feet
- Dimensions: 8 x 30
Living room
- Description: Carpet
- Level: Main
- Area: 322 Square Feet
- Dimensions: 14 x 23
Heating
- Forced Air, Wood Stove, Pellet Stove
Cooling
- Wall/Window Unit(s)
Appliances
- Included: Gas Range, Dishwasher, Refrigerator, Washer, Dryer, Microwave
Features
- Open Floorplan, Pantry, Walk-In Closet(s), Kitchen Island
- Windows: Window Coverings
- Basement: Unfinished
- Has fireplace: Yes
- Fireplace features: Living Room
Interior area
- Total structure area: 3,910
- Total interior livable area: 3,910 sqft
Property
Parking
- Total spaces: 1
- Parking features: Garage Door Opener, Detached
- Garage spaces: 1
- Details: Detached
Features
- Levels: One
- Stories: 1
- Fencing: Other
- Has view: Yes
- View description: Plains View
Lot
- Size: 37.5 Acres
- Features: Dry, Level, No Improvements, Water Rights Included, Mineral Rights Included
Details
- Additional structures: Corral(s), Barn(s), Livestock Shed
- Parcel number: 02408200278
- Zoning: Residentia
- Special conditions: Private Owner
- Horses can be raised: Yes
- Horse amenities: Horse(s) Allowed, Corral(s)
Construction
Type & style
- Home type: SingleFamily
- Property subtype: Mixed Use
Materials
- Frame
- Roof: Composition
Condition
- New construction: No
- Year built: 2020
Utilities & green energy
- Electric: Y-W
- Gas: Propane
- Sewer: Septic Tank
- Water: Well
- Utilities for property: Electricity Available, Propane
Green energy
- Energy efficient items: High Efficiency Furnace
Community & HOA
Community
- Subdivision: none
HOA
- Has HOA: No
Location
- Region: Akron
Financial & listing details
- Price per square foot: $160/sqft
- Tax assessed value: $364,935
- Annual tax amount: $2,506
- Date on market: 5/15/2026
- Listing terms: Cash,Conventional,FHA,VA Loan
- Electric utility on property: Yes
- Road surface type: Gravel
Estimated market value
Not available
Estimated sales range
Not available
Not available
Price history
| Date | Event | Price |
|---|---|---|
| 9/21/2026 | Price change | $625,000-2.2%$160/sqft |
Source:  IRES as distributed by MLS GRID #1059200 Report a problem IRES as distributed by MLS GRID #1059200 Report a problem | ||
| 8/27/2026 | Listed for sale | $639,000$163/sqft |
Source:  REcolorado as distributed by MLS GRID #IR1059200 Report a problem REcolorado as distributed by MLS GRID #IR1059200 Report a problem | ||
| 8/20/2026 | Pending sale | $639,000$163/sqft |
Source: REcolorado as distributed by MLS GRID #IR1059200 Report a problem | ||
| 7/22/2026 | Price change | $639,000-1.7%$163/sqft |
Source: IRES as distributed by MLS GRID #1059200 Report a problem | ||
| 5/15/2026 | Listed for sale | $650,000+23.8%$166/sqft |
Source: IRES as distributed by MLS GRID #1059200 Report a problem | ||
| 8/3/2022 | Sold | $525,000-2.6%$134/sqft |
Source: IRES as distributed by MLS GRID #966120 Report a problem | ||
| 6/11/2022 | Price change | $539,000-2%$138/sqft |
Source: IRES as distributed by MLS GRID #966120 Report a problem | ||
| 5/19/2022 | Listed for sale | $549,900$141/sqft |
Source: IRES as distributed by MLS GRID #966120 Report a problem | ||
Public tax history
| Year | Property taxes | Tax assessment |
|---|---|---|
| 2025 | $2,326 +55.4% | -- |
| 2024 | $1,497 +1049.1% | $36,269 +38% |
| 2023 | $130 | $26,273 +24.8% |
| 2022 | -- | $21,059 |
Find assessor info on the county website
Monthly payment
Est. payment
Payment breakdown
Explore the cost of this home by adjusting the details. Changes won't be saved.Climate risks
Neighborhood: 80720
Nearby schools
Schools provided by the listing agent
- Elementary: Akron,Akron
- Middle: Akron
- High: Akron
Source: IRES as distributed by MLS GRID. This data may not be complete. We recommend contacting the local school district to confirm school assignments for this home.