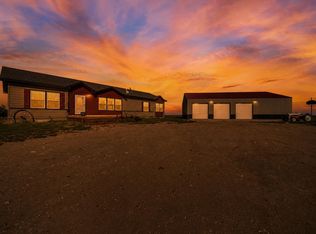
Welcome to this beautifully designed modern modular home offering over 4,000 square feet of finished living space, plus versatile outbuildings, all situated on 5.5 acres in the quiet rural community of Akron, Colorado. Built in 2020 with energy efficiency in mind, this exceptional property seamlessly blends comfort, functionality, and country living. Inside, you'll find 5 spacious bedrooms, 3 full bathrooms, a chef-inspired kitchen, a welcoming living room, a large family room, and two flexible bonus rooms that can easily serve as a home office, gym, playroom, craft room, or guest space. With a thoughtfully designed floor plan and room for everyone, this home is perfect for both everyday living and entertaining. Outside, the property is equally impressive with a detached 3-car garage, a 24' x 32' shop ideal for hobbies, storage, or a home business, a storage shed, and a barn (solid structure) with potential for livestock, equipment, or recreational needs. Whether you're looking for space to work, play, or simply enjoy peaceful country living, this property offers endless possibilities on 5.5 scenic acres. Tractor will be included in the sale of the home.
For sale
Price cut: $7.8K (9/2)
$695,000
31531 County Road 42, Akron, CO 80720
5beds
3baths
4,032sqft
Manufactured Home, Single Family Residence
Built in 2020
5.5 Acres Lot
$666,200 Zestimate®
$172/sqft
$-- HOA
What's special
Storage shedTwo flexible bonus roomsLarge family roomThoughtfully designed floor planChef-inspired kitchen
- 63 days
- 117
- 7
Zillow last checked:
Listing updated:
Listed by:
KC MILLER 970-201-2592,
HOMESMART REALTY PARTNERS
Source: GJARA,MLS#: 20263859
Facts & features
Interior
Bedrooms & bathrooms
- Bedrooms: 5
- Bathrooms: 3
Rooms
- Room types: None
Primary bedroom
- Level: Main
- Dimensions: 16'3 x 13'11
Bedroom 2
- Level: Main
- Dimensions: 10' x 11'7
Bedroom 3
- Level: Main
- Dimensions: 10' x 11'7
Bedroom 4
- Level: Basement
- Dimensions: 10' x 11'7
Bedroom 5
- Level: Basement
- Dimensions: 10' x 11'7
Dining room
- Level: Main
- Dimensions: 7'8 x 14'10
Family room
- Level: Basement
- Dimensions: 20'6 x 14'10
Kitchen
- Level: Main
- Dimensions: 16'8 x 14'10
Laundry
- Level: Main
- Dimensions: 6'5 x 10'
Living room
- Level: Main
- Dimensions: 20'6 x 14'10
Other
- Level: Main
- Dimensions: 10'x 10'
Heating
- Forced Air, Propane
Cooling
- Central Air
Appliances
- Included: Double Oven, Dishwasher, Gas Cooktop, Disposal, Microwave, Refrigerator
- Laundry: In Mud Room, Washer Hookup, Dryer Hookup
Features
- Wet Bar, Ceiling Fan(s), Garden Tub/Roman Tub, Kitchen/Dining Combo, Laminate Counters, Main Level Primary, Pantry, Walk-In Shower
- Flooring: Carpet, Luxury Vinyl, Luxury VinylPlank, Tile
- Basement: Full,Finished
- Has fireplace: Yes
- Fireplace features: Electric, Living Room
Interior area
- Total structure area: 4,032
- Total interior livable area: 4,032 sqft
Property
Parking
- Total spaces: 3
- Parking features: Detached, Garage, Garage Door Opener
- Garage spaces: 3
Accessibility
- Accessibility features: None, Low Threshold Shower
Features
- Patio & porch: Open, Patio
- Fencing: Partial
Lot
- Size: 5.5 Acres
- Dimensions: 5.5
- Features: Landscaped
Details
- Additional structures: Barn(s), Greenhouse, Outbuilding
- Parcel number: 2432000184
- Zoning description: RL
- Horses can be raised: Yes
- Horse amenities: Horses Allowed
Construction
Type & style
- Home type: MobileManufactured
- Architectural style: Mobile Home,Ranch
- Property subtype: Manufactured Home, Single Family Residence
Materials
- Manufactured, Masonite
- Roof: Asphalt,Composition
Condition
- Year built: 2020
Utilities & green energy
- Sewer: Septic Tank
- Water: Private, Well
Community & HOA
HOA
- Has HOA: No
- Services included: None
Location
- Region: Akron
- Elevation: 4659
Financial & listing details
- Price per square foot: $172/sqft
- Tax assessed value: $29,901
- Annual tax amount: $587
- Date on market: 8/5/2026
- Road surface type: Dirt
- Body type: Double Wide
Estimated market value
$666,200
$633,000 - $700,000
Not available
Price history
| Date | Event | Price |
|---|---|---|
| 9/2/2026 | Price change | $695,000-1.1%$172/sqft |
Source: GJARA #20263859 Report a problem | ||
| 8/5/2026 | Listed for sale | $702,800+2096.3%$174/sqft |
Source: GJARA #20263859 Report a problem | ||
| 6/2/2017 | Sold | $32,000$8/sqft |
Source:  IRES as distributed by MLS GRID #817154 Report a problem IRES as distributed by MLS GRID #817154 Report a problem | ||
Public tax history
| Year | Property taxes | Tax assessment |
|---|---|---|
| 2025 | $587 +236.4% | -- |
| 2024 | $175 -0.2% | $8,222 |
| 2023 | $175 -1.8% | $8,222 +234.9% |
| 2022 | $178 | $2,455 +1271.5% |
| 2021 | $178 +0.2% | $179 |
| 2020 | $178 -1.9% | -- |
| 2018 | $181 | -- |
| 2016 | -- | $2,461 |
| 2015 | -- | -- |
| 2013 | -- | $2,447 +1.1% |
| 2011 | -- | $2,421 +0.7% |
| 2009 | -- | $2,405 |
Find assessor info on the county website
Monthly payment
Climate risks
Neighborhood: 80720
Nearby schools
Schools provided by the listing agent
- Elementary: Akron
- Middle: Akron
- High: Akron
Source: GJARA. This data may not be complete. We recommend contacting the local school district to confirm school assignments for this home.
Similar homes
- $625,0003 bd2 ba3.9k sqft31056 County Road 47, Akron, CO 80720For Sale
 MLS ID #1059200, Jere Goodman, Goodman Realty Company. IRES as distributed by MLS GRID
 - $520,0003 bd2 ba3.3k sqft27563 Highway 63, Akron, CO 80720For Sale
 MLS ID #1003898, Patricia Mumford, Sterling R.E. Connection, LLC. IRES as distributed by MLS GRID
 - $950,0006 bd4 ba4.6k sqft57120 State Highway 61, Otis, CO 80743For Sale
 MLS ID #11565224, Brin Hayden, Hayden Outdoors Real Estate. My State MLS
