18.5 acres with brick ranch style home with 3 bedrooms, 2 baths and laundry room all on main floor. House has 2 car attached garage. Also included are 6 grain bins and a 60'x40' shop. Roof was just replaced in October 2023 with Class 4 shingles and gutters were replaced also.
For sale
$520,000
27563 Highway 63, Akron, CO 80720
3beds
3,328sqft
Single Family Residence
Built in 1968
18.51 Acres Lot
$-- Zestimate®
$156/sqft
$-- HOA
What's special
Brick ranch style home
- 957 days
- 125
- 7
Zillow last checked:
Listing updated:
Listed by:
Patricia Mumford 970-520-7970,
Sterling R.E. Connection, LLC
Source: IRES as distributed by MLS GRID,MLS#: 1003898
Facts & features
Interior
Bedrooms & bathrooms
- Bedrooms: 3
- Bathrooms: 2
- Full bathrooms: 1
- 3/4 bathrooms: 1
- Main level bathrooms: 2
Primary bedroom
- Description: Carpet
- Level: Main
- Area: 156 Square Feet
- Dimensions: 13 x 12
Bedroom 2
- Description: Carpet
- Level: Main
- Area: 143 Square Feet
- Dimensions: 13 x 11
Bedroom 3
- Description: Carpet
- Level: Main
- Area: 165 Square Feet
- Dimensions: 15 x 11
Kitchen
- Description: Vinyl
- Level: Main
- Area: 180 Square Feet
- Dimensions: 15 x 12
Laundry
- Description: Vinyl
- Level: Main
- Area: 77 Square Feet
- Dimensions: 11 x 7
Living room
- Description: Carpet
- Level: Main
- Area: 390 Square Feet
- Dimensions: 26 x 15
Recreation room
- Description: Carpet
- Level: Basement
- Area: 900 Square Feet
- Dimensions: 30 x 30
Heating
- Heat Pump
Cooling
- Central Air
Appliances
- Included: Electric Range, Dishwasher, Refrigerator, Microwave
Features
- Eat-in Kitchen
- Basement: Full,Partially Finished
Interior area
- Total structure area: 1,664
- Total interior livable area: 3,328 sqft
- Finished area above ground: 1,664
Property
Parking
- Total spaces: 2
- Parking features: RV Access/Parking, Attached
- Attached garage spaces: 2
- Details: Attached
Accessibility
- Accessibility features: Main Floor Bath, Accessible Bedroom, Stall Shower, Main Level Laundry
Features
- Levels: One
- Stories: 1
- Exterior features: Sprinkler System
- Fencing: Partial
- Has view: Yes
- View description: Plains View
Lot
- Size: 18.51 Acres
- Features: Abuts Farm Land
Details
- Additional structures: Storage, Outbuilding
- Parcel number: 04417100236
- Zoning: Residentia
- Special conditions: Private Owner
- Horses can be raised: Yes
- Horse amenities: Horse(s) Allowed
Construction
Type & style
- Home type: SingleFamily
- Property subtype: Single Family Residence
Materials
- Brick
- Roof: Composition
Condition
- New construction: No
- Year built: 1968
Utilities & green energy
- Electric: Y-W Electric
- Sewer: Septic Tank
- Water: Well
- Utilities for property: Electricity Available
Green energy
- Energy efficient items: Windows
Community & HOA
Community
- Subdivision: N/A
HOA
- Has HOA: No
Location
- Region: Akron
Financial & listing details
- Price per square foot: $156/sqft
- Tax assessed value: $283,913
- Annual tax amount: $756
- Date on market: 2/27/2024
- Listing terms: Cash,Conventional,FHA,VA Loan
- Electric utility on property: Yes
- Road surface type: Asphalt
Estimated market value
Not available
Estimated sales range
Not available
Not available
Price history
| Date | Event | Price |
|---|---|---|
| 8/18/2025 | Price change | $520,000-1.9%$156/sqft |
Source:  IRES as distributed by MLS GRID #1003898 Report a problem IRES as distributed by MLS GRID #1003898 Report a problem | ||
| 2/21/2025 | Price change | $530,000-0.9%$159/sqft |
Source: IRES as distributed by MLS GRID #1003898 Report a problem | ||
| 1/7/2025 | Listed for sale | $535,000$161/sqft |
Source: IRES as distributed by MLS GRID #1003898 Report a problem | ||
| 1/3/2025 | Pending sale | $535,000$161/sqft |
Source: IRES as distributed by MLS GRID #1003898 Report a problem | ||
| 8/20/2024 | Price change | $535,000-4.3%$161/sqft |
Source: IRES as distributed by MLS GRID #1003898 Report a problem | ||
| 4/15/2024 | Price change | $559,000-3.6%$168/sqft |
Source: IRES as distributed by MLS GRID #1003898 Report a problem | ||
| 2/27/2024 | Listed for sale | $580,000+32.4%$174/sqft |
Source: IRES as distributed by MLS GRID #1003898 Report a problem | ||
| 11/18/2020 | Sold | $438,000-4.3%$132/sqft |
Source: IRES as distributed by MLS GRID #922855 Report a problem | ||
| 9/1/2020 | Listed for sale | $457,500$137/sqft |
Source: Goodman Realty Company #922855 Report a problem | ||
Public tax history
| Year | Property taxes | Tax assessment |
|---|---|---|
| 2025 | $757 -13.4% | -- |
| 2024 | $875 -3.3% | $14,292 -0.4% |
| 2023 | $905 -13.6% | $14,347 +16.6% |
| 2022 | $1,047 | $12,309 +1225% |
| 2021 | $1,047 +0.2% | $929 |
| 2020 | $1,045 +17.4% | -- |
| 2018 | $890 | -- |
| 2016 | -- | $11,488 |
| 2015 | -- | -- |
| 2013 | -- | $11,142 |
Find assessor info on the county website
Monthly payment
Est. payment
Payment breakdown
Explore the cost of this home by adjusting the details. Changes won't be saved.Climate risks
Neighborhood: 80720
Nearby schools
Schools provided by the listing agent
- Elementary: Akron,Akron
- Middle: Akron
- High: Akron
Source: IRES as distributed by MLS GRID. This data may not be complete. We recommend contacting the local school district to confirm school assignments for this home.
Similar homes
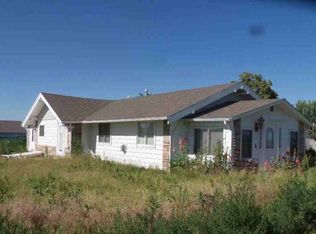
- $--3 bd3 ba1.9k sqft26721 County Road 41, Akron, CO 80720Auction
 ServiceLink Auction
 - $695,0005 bd3 ba4k sqft31531 County Road 42, Akron, CO 80720For Sale
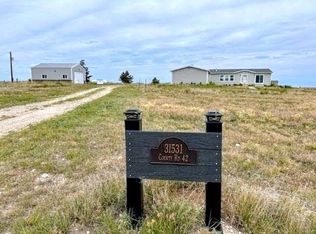 MLS ID #20263859, KC MILLER, HOMESMART REALTY PARTNERS. GJARA
 - $275,0005 bd3 ba3.3k sqft662 Ash Avenue, Akron, CO 80720For Sale

 MLS ID #6582575, Angel Hernandez, Paisano Realty, Inc.. REcolorado as distributed by MLS GRID
