Welcome to 662 Ash Ave, a well-proportioned ranch-style home sitting on a generous 10,890 sq. ft. corner lot in the heart of Akron, Colorado. With a full basement, attached 2-car garage, and a thoughtful layout across both levels, this property offers the kind of space and flexibility that's hard to come by at this price point.
The main level features an open-concept living, kitchen, and dining area that flows naturally for everyday living and entertaining, anchored by a cozy fireplace in the dining space. Three bedrooms are located upstairs, including a primary suite with a private half-bath (shower, toilet, and sink), plus a full bathroom in the hallway serving the additional bedrooms. A main-floor laundry room adds everyday convenience, and a bonus addition at the back of the home expands your living footprint even further.
Downstairs, the basement delivers serious square footage and versatility: a huge secondary living area, two additional bedrooms, a nearly-complete full bathroom, and an oversized bonus room with its own fireplace — previously used as a bedroom and ideal as a third living space, media room, home office, or guest retreat. Interior stairs connect the basement directly to the garage for added convenience.
The home has seen updates throughout, though some rooms would benefit from fresh paint and finishing touches, giving the next owner a chance to add their own style and build instant equity.
Akron itself offers everything that draws people to small-town Colorado living: quiet streets, friendly neighbors, and the wide-open skies of the eastern plains. As the Washington County seat, Akron is home to local shops, restaurants like Copper Kitchen and Cornerstone Coffee, Pioneer Park, and the beloved Eastern Colorado Roundup rodeo. Sterling is roughly 30 miles away for larger-market needs, with Denver within a scenic 2-hour drive.
Room to live, room to grow, don't miss it.
For sale
Price cut: $15K (9/1)
$275,000
662 Ash Avenue, Akron, CO 80720
5beds
3,344sqft
Single Family Residence
Built in 1968
0.25 Acres Lot
$-- Zestimate®
$82/sqft
$-- HOA
What's special
Full basementMain-floor laundry room
- 174 days
- 392
- 30
Zillow last checked:
Listing updated:
Listed by:
Angel Hernandez 303-455-2555 angel@paisano.com,
Paisano Realty, Inc.,
Raul Hernandez 303-455-2555,
Paisano Realty, Inc.
Source: REcolorado as distributed by MLS GRID,MLS#: 6582575
Facts & features
Interior
Bedrooms & bathrooms
- Bedrooms: 5
- Bathrooms: 3
- Full bathrooms: 2
- 1/2 bathrooms: 1
- Main level bathrooms: 2
- Main level bedrooms: 3
Bedroom
- Features: Primary Suite
- Level: Main
Bedroom
- Level: Main
Bedroom
- Level: Main
Bedroom
- Level: Basement
Bedroom
- Level: Basement
Bathroom
- Level: Main
Bathroom
- Level: Basement
Bathroom
- Features: Primary Suite
- Level: Main
Heating
- Forced Air
Cooling
- Central Air
Appliances
- Included: Dishwasher, Dryer, Range, Refrigerator, Washer
Features
- Kitchen Island, Open Floorplan, Primary Suite
- Flooring: Carpet, Tile, Wood
- Basement: Finished
- Number of fireplaces: 2
- Fireplace features: Basement, Kitchen
Interior area
- Total structure area: 3,344
- Total interior livable area: 3,344 sqft
- Finished area above ground: 1,672
- Finished area below ground: 1,460
Video & virtual tour
Property
Parking
- Total spaces: 2
- Parking features: Concrete
- Attached garage spaces: 2
Features
- Levels: One
- Stories: 1
- Patio & porch: Deck, Front Porch
- Exterior features: Private Yard
- Fencing: Partial
Lot
- Size: 0.25 Acres
- Features: Corner Lot, Landscaped, Level, Sprinklers In Front, Sprinklers In Rear
Details
- Parcel number: 92003011008
- Special conditions: Standard
Construction
Type & style
- Home type: SingleFamily
- Property subtype: Single Family Residence
Materials
- Frame, Rock, Wood Siding
- Roof: Composition
Condition
- Year built: 1968
Utilities & green energy
- Electric: 110V
- Sewer: Public Sewer
- Water: Public
- Utilities for property: Electricity Connected, Natural Gas Connected
Community & HOA
Community
- Subdivision: Ak Henderson 1st Add
HOA
- Has HOA: No
Location
- Region: Akron
Financial & listing details
- Price per square foot: $82/sqft
- Tax assessed value: $290,242
- Annual tax amount: $2,368
- Date on market: 4/20/2026
- Listing terms: Cash,Conventional,FHA,VA Loan
- Exclusions: Sellers Personal Property, Microwave, Tv And Tv Mounts.
- Ownership: Individual
- Electric utility on property: Yes
- Road surface type: Paved
Estimated market value
Not available
Estimated sales range
Not available
Not available
Price history
| Date | Event | Price |
|---|---|---|
| 9/1/2026 | Price change | $275,000-5.2%$82/sqft |
Source:  REcolorado as distributed by MLS GRID #6582575 Report a problem REcolorado as distributed by MLS GRID #6582575 Report a problem | ||
| 6/17/2026 | Price change | $290,000-3.3%$87/sqft |
Source: REcolorado as distributed by MLS GRID #6582575 Report a problem | ||
| 4/20/2026 | Listed for sale | $300,000+33.3%$90/sqft |
Source: REcolorado as distributed by MLS GRID #6582575 Report a problem | ||
| 3/13/2019 | Sold | $225,000$67/sqft |
Source:  IRES as distributed by MLS GRID #865290 Report a problem IRES as distributed by MLS GRID #865290 Report a problem | ||
| 12/12/2018 | Price change | $225,000-3%$67/sqft |
Source: Compass Properties LLC #865290 Report a problem | ||
| 10/23/2018 | Listed for sale | $232,000$69/sqft |
Source: Compass Properties LLC #865290 Report a problem | ||
| 8/27/2018 | Listing removed | $232,000$69/sqft |
Source: Compass Properties LLC #846387 Report a problem | ||
| 7/14/2018 | Price change | $232,000-2.1%$69/sqft |
Source: Compass Properties LLC #846387 Report a problem | ||
| 6/14/2018 | Price change | $237,000-4.8%$71/sqft |
Source: Compass Properties LLC #846387 Report a problem | ||
| 4/9/2018 | Listed for sale | $249,000+66%$74/sqft |
Source: Compass Properties LLC #846387 Report a problem | ||
| 9/1/2015 | Sold | $150,000$45/sqft |
Source: Public Record Report a problem | ||
Public tax history
| Year | Property taxes | Tax assessment |
|---|---|---|
| 2025 | $1,742 -14.2% | -- |
| 2024 | $2,029 -2.1% | $17,308 -1% |
| 2023 | $2,073 +12.1% | $17,476 +9.8% |
| 2022 | $1,848 | $15,909 +1250.5% |
| 2021 | $1,848 +5.4% | $1,178 |
| 2020 | $1,754 +27.3% | -- |
| 2018 | $1,378 | -- |
| 2016 | -- | $9,207 |
| 2015 | -- | -- |
| 2013 | -- | $8,817 -3.2% |
| 2011 | -- | $9,108 -3% |
| 2009 | -- | $9,388 |
Find assessor info on the county website
Monthly payment
Est. payment
Payment breakdown
Explore the cost of this home by adjusting the details. Changes won't be saved.Climate risks
Neighborhood: 80720
Nearby schools
Schools provided by the listing agent
- Elementary: Akron
- Middle: Akron
- High: Akron
- District: Akron R-1
Source: REcolorado as distributed by MLS GRID. This data may not be complete. We recommend contacting the local school district to confirm school assignments for this home.


Similar homes
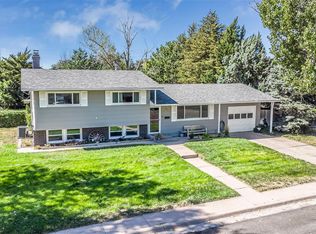
- $--4 bd2 ba1.9k sqft375 W 7th St, Akron, CO 80720Auction
 ServiceLink Auction
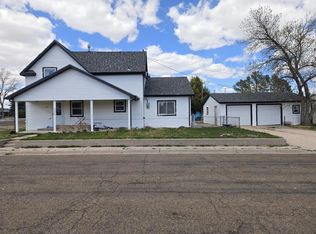
 - $--3 bd3 ba1.9k sqft26721 County Road 41, Akron, CO 80720Auction
 ServiceLink Auction
 - $230,0003 bd2 ba2.2k sqft301 Adams Ave, Akron, CO 80720For Sale

 MLS ID #1068134, Caleb Andersen, eXp Realty - Northern CO. IRES as distributed by MLS GRID
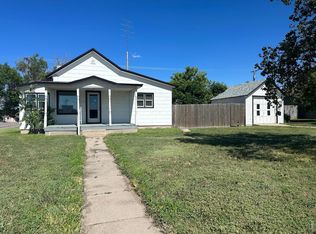
 - $184,0004 bd2 ba2.5k sqft90 Cedar Ave, Akron, CO 80720For Sale
 MLS ID #1068701, Layne Crumley, Goodman Realty Company. IRES as distributed by MLS GRID
 - $215,0003 bd2 ba1.8k sqft533 Main Ave, Akron, CO 80720For SaleMLS ID #1057563, Stacey Martindale, CENTURY 21 Cornerstone. IRES as distributed by MLS GRID
- $190,0003 bd2 ba2.3k sqft305 E 2nd Ave, Otis, CO 80743For SaleMLS ID #1048771, Layne Crumley, Goodman Realty Company. IRES as distributed by MLS GRID
