Welcome to 301 Adams Avenue, a charming three-bedroom(one non-conforming),two-bath home situated on a spacious corner lot in the heart of Akron. Located in a welcoming Eastern Plains community, this property offers a comfortable layout, generous outdoor space, and the kind of functionality that can be hard to find at this price point.Inside, the home features beautiful hardwood flooring throughout much of the main level, abundant natural light, and inviting living spaces with plenty of character. The two-bedroom, two-bath layout provides flexibility for everyday living, guests, a home office, or additional workspace.Outside, the large, fully fenced grass yard offers plenty of room to enjoy Colorado's wide-open skies, garden, entertain, or simply relax. The oversized corner lot provides additional breathing room, while the oversized two-car garage delivers excellent space for vehicles, storage, tools, hobbies, or recreational equipment.With its combination of small-town charm, a large lot, fenced yard, hardwood floors, natural light, and substantial garage space, 301 Adams Avenue is a property with a lot to offer. Come experience affordable Eastern Colorado living and see the potential this Akron home provides.
For sale
$230,000
301 Adams Ave, Akron, CO 80720
3beds
2baths
2,280sqft
Single Family Residence
Built in 1948
6,970 Square Feet Lot
$-- Zestimate®
$101/sqft
$-- HOA
What's special
Fenced yardLarge lotOversized two-car garageSpacious corner lotOversized corner lotAbundant natural lightTwo-bedroom two-bath layout
- 34 days
- 274
- 19
Zillow last checked:
Listing updated:
Listed by:
Caleb Andersen 970-466-9656,
eXp Realty - Northern CO
Source: IRES as distributed by MLS GRID,MLS#: 1068134
Facts & features
Interior
Bedrooms & bathrooms
- Bedrooms: 3
- Bathrooms: 2
Primary bedroom
- Description: Hardwood
- Level: Main
- Area: 144 Square Feet
- Dimensions: 12 x 12
Bedroom 2
- Description: Hardwood
- Level: Main
Bedroom 3
- Level: Basement
Dining room
- Level: Main
Kitchen
- Description: Hardwood
- Level: Main
- Area: 104 Square Feet
- Dimensions: 8 x 13
Living room
- Level: Main
Heating
- Forced Air
Cooling
- Wall/Window Unit(s)
Appliances
- Included: Electric Range, Refrigerator, Washer, Dryer
Features
- Separate Dining Room
- Basement: Partially Finished
Interior area
- Total structure area: 1,140
- Total interior livable area: 2,280 sqft
- Finished area above ground: 1,140
Property
Parking
- Total spaces: 2
- Parking features: Attached, Oversized
- Attached garage spaces: 2
- Details: Attached
Features
- Levels: One
- Stories: 1
- Fencing: Chain Link
Lot
- Size: 6,970 Square Feet
- Features: Corner Lot, Paved
Details
- Parcel number: 92001004006
- Zoning: Res
- Special conditions: Private Owner
Construction
Type & style
- Home type: SingleFamily
- Property subtype: Single Family Residence
Materials
- Frame
- Roof: Composition
Condition
- New construction: No
- Year built: 1948
Utilities & green energy
- Water: City
- Utilities for property: Natural Gas Available, Electricity Available
Community & HOA
Community
- Security: Fire Alarm
- Subdivision: Ak Akron Original
HOA
- Has HOA: No
Location
- Region: Akron
Financial & listing details
- Price per square foot: $101/sqft
- Tax assessed value: $190,199
- Annual tax amount: $1,552
- Date on market: 9/7/2026
- Electric utility on property: Yes
Estimated market value
Not available
Estimated sales range
Not available
Not available
Price history
| Date | Event | Price |
|---|---|---|
| 9/7/2026 | Listed for sale | $230,000$101/sqft |
Source:  IRES as distributed by MLS GRID #1068134 Report a problem IRES as distributed by MLS GRID #1068134 Report a problem | ||
| 3/26/2025 | Sold | $230,000+284%$101/sqft |
Source: Public Record Report a problem | ||
| 1/10/2012 | Listing removed | $59,900$26/sqft |
Source: SCHMALE REALTY #659067 Report a problem | ||
| 9/29/2011 | Price change | $59,900-5.7%$26/sqft |
Source: SCHMALE REALTY #659067 Report a problem | ||
| 6/23/2011 | Listed for sale | $63,500$28/sqft |
Source: SCHMALE REALTY #659067 Report a problem | ||
Public tax history
| Year | Property taxes | Tax assessment |
|---|---|---|
| 2025 | $474 -31.1% | -- |
| 2024 | $688 -2.1% | $7,388 -1% |
| 2023 | $702 -8.9% | $7,460 +38.4% |
| 2022 | $771 | $5,390 +1254.3% |
| 2021 | $771 +5.4% | $398 |
| 2020 | $731 +16.5% | -- |
| 2018 | $628 | -- |
| 2016 | -- | $4,463 |
| 2015 | -- | -- |
| 2013 | -- | $4,348 +2.2% |
| 2011 | -- | $4,253 |
| 2009 | -- | $4,253 |
Find assessor info on the county website
Monthly payment
Est. payment
Payment breakdown
Explore the cost of this home by adjusting the details. Changes won't be saved.Climate risks
Neighborhood: 80720
Nearby schools
Schools provided by the listing agent
- Elementary: Akron,Akron
- Middle: Akron
- High: Akron
Source: IRES as distributed by MLS GRID. This data may not be complete. We recommend contacting the local school district to confirm school assignments for this home.
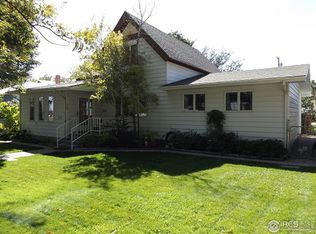

Similar homes
- $--4 bd2 ba1.9k sqft375 W 7th St, Akron, CO 80720Auction
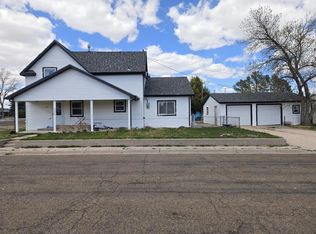 ServiceLink Auction
 - $--5 bd2 ba1.5k sqft885 Adams Ave, Akron, CO 80720Auction
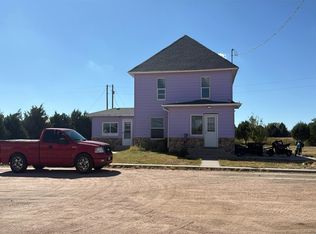 Auction.com 2
 - $215,0003 bd2 ba1.8k sqft533 Main Ave, Akron, CO 80720For Sale

 MLS ID #1057563, Stacey Martindale, CENTURY 21 Cornerstone. IRES as distributed by MLS GRID
 - $--3 bd1 ba1.5k sqft801 E 3rd St, Akron, CO 80720AuctionServiceLink Auction
- $199,5003 bd2 ba1.6k sqft469 Fremont Avenue, Akron, CO 80720For Sale
 MLS ID #3859979, Jennie Bowin, Berkshire Hathaway Home Services, Rocky Mountain Realtors. REcolorado as distributed by MLS GRID
 - $184,0004 bd2 ba2.5k sqft90 Cedar Ave, Akron, CO 80720For SaleMLS ID #1068701, Layne Crumley, Goodman Realty Company. IRES as distributed by MLS GRID
- $275,0005 bd3 ba3.3k sqft662 Ash Avenue, Akron, CO 80720For SaleMLS ID #6582575, Angel Hernandez, Paisano Realty, Inc.. REcolorado as distributed by MLS GRID
- $190,0003 bd2 ba2.3k sqft305 E 2nd Ave, Otis, CO 80743For SaleMLS ID #1048771, Layne Crumley, Goodman Realty Company. IRES as distributed by MLS GRID
