Conveniently located just west of the Washington County Nursing Home and just north of the Washington County Fairgrounds, this well-maintained home offers both comfort and convenience. Recent updates provide added peace of mind, including a new roof and gutters in 2026, as well as a new furnace and water heater installed in 2024. The property also features both an attached garage and a detached garage, providing ample space for parking, storage, or a workshop—perfect for protecting vehicles and equipment from Colorado's ever-changing weather.
For sale
$199,500
469 Fremont Avenue, Akron, CO 80720
3beds
1,620sqft
Single Family Residence
Built in 1920
9,147 Square Feet Lot
$-- Zestimate®
$123/sqft
$-- HOA
What's special
- 90 days
- 175
- 8
Zillow last checked:
Listing updated:
Listed by:
Jennie Bowin 970-554-1513 BowinJennie@gmail.com,
Berkshire Hathaway Home Services, Rocky Mountain Realtors
Source: REcolorado as distributed by MLS GRID,MLS#: 3859979
Facts & features
Interior
Bedrooms & bathrooms
- Bedrooms: 3
- Bathrooms: 2
- Full bathrooms: 2
- Main level bathrooms: 2
- Main level bedrooms: 3
Bedroom
- Description: Carpet
- Level: Main
- Area: 112.13 Square Feet
- Dimensions: 9.75 x 11.5
Bedroom
- Description: Carpet
- Level: Main
- Area: 170.39 Square Feet
- Dimensions: 11.42 x 14.92
Bedroom
- Description: Carpet
- Level: Main
- Area: 119 Square Feet
- Dimensions: 11.42 x 10.42
Bathroom
- Description: Linoleum
- Level: Main
Bathroom
- Level: Main
Dining room
- Description: Carpet
- Level: Main
Family room
- Description: Carpet
- Level: Basement
- Area: 250.05 Square Feet
- Dimensions: 15 x 16.67
Kitchen
- Description: Carpet
- Level: Main
Living room
- Description: Carpet
- Level: Main
Heating
- Forced Air
Cooling
- None
Appliances
- Included: Dryer, Microwave, Oven, Range, Range Hood, Refrigerator, Self Cleaning Oven, Washer
- Laundry: In Unit
Features
- Ceiling Fan(s), Laminate Counters
- Flooring: Carpet, Linoleum
- Windows: Window Coverings
- Basement: Partial
Interior area
- Total structure area: 1,620
- Total interior livable area: 1,620 sqft
- Finished area above ground: 1,212
- Finished area below ground: 408
Property
Parking
- Total spaces: 4
- Parking features: Concrete, Exterior Access Door, Lighted, Storage
- Attached garage spaces: 4
Features
- Levels: One
- Stories: 1
- Patio & porch: Covered, Front Porch
- Exterior features: Rain Gutters
- Fencing: Partial
- Has view: Yes
- View description: City
Lot
- Size: 9,147 Square Feet
- Residential vegetation: Grassed
Details
- Parcel number: 92011001001
- Special conditions: Standard
Construction
Type & style
- Home type: SingleFamily
- Property subtype: Single Family Residence
Materials
- Vinyl Siding
- Foundation: Block
- Roof: Composition
Condition
- Year built: 1920
Utilities & green energy
- Electric: 220 Volts, 220 Volts in Garage
- Sewer: Public Sewer
- Water: Public
- Utilities for property: Electricity Connected, Natural Gas Connected, Phone Available
Community & HOA
Community
- Security: Carbon Monoxide Detector(s), Smoke Detector(s)
- Subdivision: D & S Addition To The Town Of Akron
HOA
- Has HOA: No
Location
- Region: Akron
Financial & listing details
- Price per square foot: $123/sqft
- Tax assessed value: $135,255
- Annual tax amount: $552
- Date on market: 7/23/2026
- Listing terms: Cash,Conventional,FHA,VA Loan
- Exclusions: Owners Personal Property
- Ownership: Estate
- Electric utility on property: Yes
- Road surface type: Paved
Estimated market value
Not available
Estimated sales range
Not available
Not available
Price history
| Date | Event | Price |
|---|---|---|
| 7/24/2026 | Listed for sale | $199,500+495.5%$123/sqft |
Source:  REcolorado as distributed by MLS GRID #3859979 Report a problem REcolorado as distributed by MLS GRID #3859979 Report a problem | ||
| 8/4/1993 | Sold | $33,500$21/sqft |
Source: Agent Provided Report a problem | ||
Public tax history
| Year | Property taxes | Tax assessment |
|---|---|---|
| 2025 | $466 -30.8% | -- |
| 2024 | $673 -2.1% | $7,327 -1% |
| 2023 | $687 +24.5% | $7,398 +40.2% |
| 2022 | $552 | $5,275 +1252.6% |
| 2021 | $552 | $390 |
| 2020 | -- | -- |
| 2018 | $225 | -- |
| 2016 | -- | $3,459 |
| 2015 | -- | -- |
| 2013 | -- | $3,568 -4.6% |
| 2011 | -- | $3,740 -3.8% |
| 2009 | -- | $3,888 |
Find assessor info on the county website
Monthly payment
Est. payment
Payment breakdown
Explore the cost of this home by adjusting the details. Changes won't be saved.Climate risks
Neighborhood: 80720
Nearby schools
Schools provided by the listing agent
- Elementary: Akron
- Middle: Akron
- High: Akron
- District: Akron R-1
Source: REcolorado as distributed by MLS GRID. This data may not be complete. We recommend contacting the local school district to confirm school assignments for this home.
Similar homes
- $--5 bd2 ba1.5k sqft885 Adams Ave, Akron, CO 80720Auction
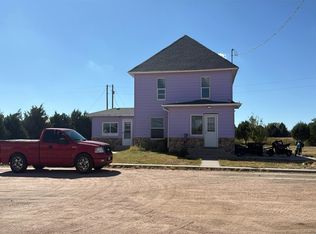 Auction.com 2
 - $--4 bd2 ba1.9k sqft375 W 7th St, Akron, CO 80720Auction
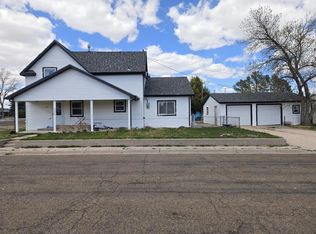 ServiceLink Auction
 - $220,0003 bd2 ba2.2k sqft301 Adams Ave, Akron, CO 80720For Sale

 MLS ID #1068134, Caleb Andersen, eXp Realty - Northern CO. IRES as distributed by MLS GRID
 - $--3 bd1 ba1.5k sqft801 E 3rd St, Akron, CO 80720Auction
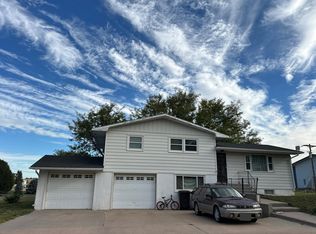 ServiceLink Auction
 - $215,0003 bd2 ba1.8k sqft533 Main Ave, Akron, CO 80720For SaleMLS ID #1057563, Stacey Martindale, CENTURY 21 Cornerstone. IRES as distributed by MLS GRID
- $160,0003 bd1 ba1k sqft701 4th Street, Akron, CO 80720For Sale
 MLS ID #3064814, Alyssa Baker, Key Team Real Estate Corp.. REcolorado as distributed by MLS GRID
 - $150,0002 bd1 ba956 sqft381 Bent Ave, Akron, CO 80720For SaleMLS ID #1069166, Marjie Hottinger, Resident Realty. IRES as distributed by MLS GRID
