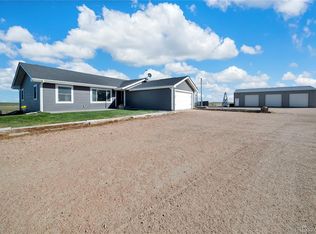
Have you been searching for the perfect property on land? Here it is! Welcome home to this beautiful ranch style home with a great open layout. Step up to the covered front porch where you will love relaxing and watching the summer sun set. As you enter through the living room, you will notice the light and bright open floor plan. The large kitchen with an island is perfect for entertaining. The kitchen comes with stainless steel appliances and a large corner pantry. The dining room area off of the kitchen allows for a large dining room table perfect for family dinners or holiday gatherings. The master bedroom is separate from the other bedrooms, it's its own private oasis! There is a large master bathroom and a large walk-in closet. There are also 3 good sized bedrooms on the main level and another full bath. The bonus family room is sure to impress with tons of natural light and a cozy gas fireplace! The laundry room is also located on the main level of the home. Access to the basement is near the laundry room. This is a large finished space ready for your imagination. It's a perfect storage area, can be easily converted into a workspace, craft room, safe cellar area, whatever fits your needs! Out the sliding glass door is a perfect patio space with an included pergola. Enjoy sipping coffee and watching the sunrise from your backyard patio! The 56x42 shop is the perfect size to hold all of your toys. Also, there is a 2 car detached heated garage complete with work benches. The property is also set up for horses or livestock. There is a good sized loafing shed with a stall, panels and a fenced pasture. Tons of open space for all of your needs. New paint, new gas oven, new windows (except in living room), new trim, new flooring in master bedroom and family room, newer clothes washer. This is the turnkey property you have been waiting for! All that's left to do is make it your home!
Sold for $395,500
$395,500
41898 County Road Kk, Otis, CO 80743
4beds
2,730sqft
Manufactured Home
Built in 2002
11.17 Acres Lot
$424,700 Zestimate®
$145/sqft
$1,964 Estimated rent
Home value
$424,700
$399,000 - $450,000
$1,964/mo
Zestimate® history
Owner options
List your home for rent
$1,964/mo
Rent Zestimate®
Find your next renter with Zillow Rental Manager. Plus, with online applications, you can quickly screen prospective tenants – for free.
$1,964/mo
Rent Zestimate®
Refinance and save
$2,305/mo
Est. payment
Refinancing to a lower rate could help reduce your monthly payments and save thousands over the life of the loan.
$2,305/mo
Est. payment
Explore your selling options
Work with a Zillow partner agent
Leverage their expertise and Zillow's premium Showcase listings to get your home seen by more buyers.
Get startedList with your own agent
Get your home in front of millions of buyers by listing it on Zillow.
Learn how to do itSell it yourself
Take full control of how buyers see your home on Zillow by listing For Sale by Owner (FSBO).
List your homeWhat's special
Zillow last checked:
Listing updated:
Listed by:
Alyssa Baker 720-438-1093,
Key Team Real Estate Corp.
Bought with:
Barbara J Monrad, 1321432
Evergreen Real Estate Inc
Source: REcolorado as distributed by MLS GRID,MLS#: 6268528
Facts & features
Interior
Bedrooms & bathrooms
- Bedrooms: 4
- Bathrooms: 2
- Full bathrooms: 1
- 3/4 bathrooms: 1
- Main level bathrooms: 2
- Main level bedrooms: 4
Primary bedroom
- Level: Main
Bedroom
- Level: Main
Bedroom
- Level: Main
Bedroom
- Level: Main
Primary bathroom
- Level: Main
Bathroom
- Level: Main
Family room
- Level: Main
Kitchen
- Level: Main
Laundry
- Level: Main
Living room
- Level: Main
Heating
- Forced Air
Cooling
- Central Air
Appliances
- Included: Dishwasher, Disposal, Dryer, Freezer, Microwave, Oven, Refrigerator, Washer
Features
- Ceiling Fan(s), High Ceilings, Kitchen Island, Open Floorplan, Pantry, Smoke Free, Vaulted Ceiling(s), Walk-In Closet(s)
- Flooring: Carpet, Laminate, Linoleum
- Windows: Double Pane Windows, Skylight(s)
- Basement: Finished,Partial
- Number of fireplaces: 1
- Fireplace features: Family Room, Gas
Interior area
- Total structure area: 2,730
- Total interior livable area: 2,730 sqft
- Finished area above ground: 2,280
- Finished area below ground: 450
Property
Parking
- Total spaces: 2
- Parking features: Concrete, Heated Garage
- Garage spaces: 2
Features
- Levels: One
- Stories: 1
- Patio & porch: Covered, Deck, Front Porch, Patio
- Fencing: Partial
- Has view: Yes
- View description: Plains
Lot
- Size: 11.17 Acres
- Features: Level, Open Space
Details
- Parcel number: 03103000230
- Zoning: RES
- Special conditions: Standard
- Horses can be raised: Yes
- Horse amenities: Corral(s), Loafing Shed, Pasture, Well Allows For
Construction
Type & style
- Home type: MobileManufactured
- Property subtype: Manufactured Home
Materials
- Frame, Wood Siding
- Roof: Metal
Condition
- Year built: 2002
Utilities & green energy
- Electric: 220 Volts
- Water: Well
- Utilities for property: Cable Available, Electricity Connected, Natural Gas Available, Natural Gas Connected, Phone Available, Propane
Community & HOA
Community
- Security: Carbon Monoxide Detector(s), Smoke Detector(s)
- Subdivision: Adams Sub
HOA
- Has HOA: No
Location
- Region: Otis
Financial & listing details
- Price per square foot: $145/sqft
- Tax assessed value: $380,327
- Annual tax amount: $817
- Date on market: 6/8/2024
- Listing terms: Cash,Conventional,FHA,USDA Loan,VA Loan
- Exclusions: Seller`s Personal Property, Staging Items
- Ownership: Individual
- Has irrigation water rights: Yes
- Electric utility on property: Yes
- Road surface type: Dirt, Gravel
- Body type: Double Wide
Price history
| Date | Event | Price |
|---|---|---|
| 8/9/2024 | Sold | $395,500+0.1%$145/sqft |
Source:  REcolorado as distributed by MLS GRID #6268528 Report a problem REcolorado as distributed by MLS GRID #6268528 Report a problem | ||
| 6/14/2024 | Pending sale | $395,000$145/sqft |
Source: REcolorado as distributed by MLS GRID #6268528 Report a problem | ||
| 6/8/2024 | Listed for sale | $395,000+172.4%$145/sqft |
Source: REcolorado as distributed by MLS GRID #6268528 Report a problem | ||
| 1/18/2016 | Sold | $145,000$53/sqft |
Source: Public Record Report a problem | ||
Public tax history
| Year | Property taxes | Tax assessment |
|---|---|---|
| 2025 | $818 -0.9% | -- |
| 2024 | $826 -4.1% | $15,665 -1% |
| 2023 | $861 -2.8% | $15,817 +35.7% |
| 2022 | $885 | $11,655 +1250.5% |
| 2021 | $885 +0% | $863 |
| 2020 | $885 +23.6% | -- |
| 2018 | $716 | -- |
| 2016 | -- | $11,961 |
| 2015 | -- | -- |
| 2013 | -- | $11,883 +0.8% |
| 2011 | -- | $11,792 -1.6% |
| 2009 | -- | $11,981 |
Find assessor info on the county website
Neighborhood: 80743
Nearby homes
- $420,7003 bd2 ba1.7k sqft41978 County Road Kk, Otis, CO 80743Off Market
- $505,7004 bd2 ba2k sqft33390 County Road 42, Otis, CO 80743Off Market
- $520,0003 bd2 ba2.7k sqft33490 County Road 42, Otis, CO 80743For Sale
- $28,8292 bd1 ba1.6k sqft41333 County Road Kk, Otis, CO 80743Off Market
- $105,7292 bd1 ba2.5k sqft41728 County Road Jj, Akron, CO 80720Off Market
- $105,7292 bd1 ba2.5k sqft41728 County Road Jj, Akron, CO 80720Off Market
- $451,2002 bd1 ba908 sqft41452 County Road Jj, Akron, CO 80720Off Market
- $23,7306 Acres34015 County Road 41, Otis, CO 80743Off Market
Nearby schools
GreatSchools rating
- NAOtis Elementary SchoolGrades: PK-5Distance: 6 mi
- 7/10Otis Junior-Senior High SchoolGrades: 6-12Distance: 6 mi
Schools provided by the listing agent
- Elementary: Otis
- Middle: Otis
- High: Otis
- District: Otis R-3
Source: REcolorado as distributed by MLS GRID. This data may not be complete. We recommend contacting the local school district to confirm school assignments for this home.
- Colorado
- Washington County
- Otis
- 80743
- 41898 County Road Kk
Nearby cities
Nearby zip codes
Other Otis Topics
