Discover this beautifully updated country home on 13.18 acres, offering breathtaking views of the plains in every direction. This property combines modern updates with peaceful rural living - truly an unbelievable opportunity where practically everything is new! Step inside to an open and inviting layout where the kitchen seamlessly connects to the dining area and living room - perfect for entertaining and family gatherings. The kitchen shines with granite countertops, stainless steel appliances, a farmhouse-style porcelain backsplash, and a deep stainless steel farmhouse sink. Both full bathrooms feature matching granite countertops, adding a cohesive touch of luxury throughout. Enjoy the comfort of new doors and hardware, recessed lighting, and updated light fixtures across the home. Off the kitchen and dining area, a large deck overlooks the property's expansive views, mature trees, and the picturesque tree line along the pasture. The unfinished basement offers endless potential - already framed for a bedroom and living area, with rough-in plumbing for a bathroom, egress windows, and walk-out access to a huge concrete patio featuring a basketball court and cozy sitting area. The xeriscaped yard with pea gravel is low-maintenance and perfect for a play area, trampoline, or even an above-ground pool. Recent updates in 2023/2024 include a new furnace and A/C, new exterior paint, new gutters, a new roof with Malarkey Legacy Class 4 impact resistant shingles, new metal roof on the shop, and all new windows upstairs. The 30x50 metal shop features a concrete floor, interior and exterior lighting, and full electrical service - ideal for hobbies, storage, or workspace. A custom small livestock barn also offers a concrete floor, lighting, and electrical. With pasture ground in both the front and back, this property provides flexibility for livestock, recreation, or simply enjoying wide-open space. Don't miss this one-of-a-kind property.
For sale
$515,000
33490 County Road 42, Otis, CO 80743
3beds
2,784sqft
Mixed Use
Built in 2004
13.18 Acres Lot
$-- Zestimate®
$185/sqft
$-- HOA
What's special
Farmhouse-style porcelain backsplashNew exterior paintNew guttersOpen and inviting layoutStainless steel appliancesGranite countertopsRecessed lighting
- 22 days |
- 311 |
- 21 |
Likely to sell faster than
Zillow last checked:
Listing updated:
Listed by:
Alyssa Baker 720-263-6079,
Key Team Real Estate
Source: IRES as distributed by MLS GRID,MLS#: 1065613
Facts & features
Interior
Bedrooms & bathrooms
- Bedrooms: 3
- Bathrooms: 2
- Full bathrooms: 2
- Main level bathrooms: 2
Primary bedroom
- Description: Laminate
- Features: Full Primary Bath
- Level: Main
- Area: 182 Square Feet
- Dimensions: 14 x 13
Bedroom 2
- Description: Laminate
- Level: Main
- Area: 110 Square Feet
- Dimensions: 11 x 10
Bedroom 3
- Description: Laminate
- Level: Main
- Area: 90 Square Feet
- Dimensions: 10 x 9
Dining room
- Description: Laminate
- Level: Main
- Area: 96 Square Feet
- Dimensions: 12 x 8
Kitchen
- Description: Laminate
- Level: Main
- Area: 140 Square Feet
- Dimensions: 14 x 10
Laundry
- Level: Main
- Area: 45 Square Feet
- Dimensions: 5 x 9
Living room
- Description: Laminate
- Level: Main
- Area: 299 Square Feet
- Dimensions: 13 x 23
Heating
- Forced Air
Cooling
- Central Air
Appliances
- Included: Electric Range, Dishwasher, Refrigerator, Microwave, Disposal
- Laundry: Washer/Dryer Hookup
Features
- Eat-in Kitchen, Open Floorplan, Workshop, Pantry, Walk-In Closet(s)
- Basement: Full,Unfinished,Sump Pump
Interior area
- Total structure area: 1,392
- Total interior livable area: 2,784 sqft
- Finished area above ground: 1,392
Video & virtual tour
Property
Parking
- Total spaces: 2
- Parking features: Garage Door Opener, Attached
- Attached garage spaces: 2
- Details: Attached
Features
- Levels: One
- Stories: 1
- Patio & porch: Deck
- Exterior features: Sprinkler System
- Fencing: Partial,Wire
- Has view: Yes
- View description: Plains View
Lot
- Size: 13.18 Acres
- Features: Level, Xeriscape
Details
- Additional structures: Storage, Outbuilding
- Parcel number: 03103000242
- Zoning: AG
- Special conditions: Private Owner
- Horses can be raised: Yes
- Horse amenities: Horse(s) Allowed, Pasture, Tack Room
Construction
Type & style
- Home type: SingleFamily
- Architectural style: Modular
- Property subtype: Mixed Use
Materials
- Frame
- Roof: Composition
Condition
- New construction: No
- Year built: 2004
Utilities & green energy
- Electric: YW Electric
- Gas: Ison Oil
- Water: Well
- Utilities for property: Electricity Available, Propane
Community & HOA
Community
- Security: Fire Alarm
- Subdivision: None
HOA
- Has HOA: No
Location
- Region: Otis
Financial & listing details
- Price per square foot: $185/sqft
- Tax assessed value: $256,133
- Annual tax amount: $1,532
- Date on market: 8/2/2026
- Listing terms: Cash,Conventional,FHA,VA Loan,1031 Exchange,USDA Loan
- Electric utility on property: Yes
- Road surface type: Dirt
Estimated market value
Not available
Estimated sales range
Not available
Not available
Price history
| Date | Event | Price |
|---|---|---|
| 8/2/2026 | Listed for sale | $515,000+18.4%$185/sqft |
Source:  REcolorado as distributed by MLS GRID #IR1065613 Report a problem REcolorado as distributed by MLS GRID #IR1065613 Report a problem | ||
| 2/18/2022 | Sold | $435,000-4.2%$156/sqft |
Source:  IRES as distributed by MLS GRID #955609 Report a problem IRES as distributed by MLS GRID #955609 Report a problem | ||
| 1/17/2022 | Pending sale | $454,000$163/sqft |
Source: IRES as distributed by MLS GRID #955609 Report a problem | ||
| 12/20/2021 | Price change | $454,000-1.3%$163/sqft |
Source: IRES as distributed by MLS GRID #955609 Report a problem | ||
| 11/24/2021 | Listed for sale | $460,000$165/sqft |
Source: IRES as distributed by MLS GRID #955609 Report a problem | ||
Public tax history
| Year | Property taxes | Tax assessment |
|---|---|---|
| 2025 | $1,195 +35% | -- |
| 2024 | $885 -4.2% | $21,171 +41.6% |
| 2023 | $924 -3.5% | $14,947 +19.6% |
| 2022 | $958 | $12,494 +1247.8% |
| 2021 | $958 +0% | $927 |
| 2020 | $958 +23% | -- |
| 2018 | $779 | -- |
| 2016 | -- | $9,828 |
| 2015 | -- | -- |
| 2013 | -- | $9,706 |
Find assessor info on the county website
Monthly payment
Est. payment
Payment breakdown
Explore the cost of this home by adjusting the details. Changes won't be saved.Climate risks
Neighborhood: 80743
Nearby schools
GreatSchools rating
- 5/10Otis Elementary SchoolGrades: PK-5Distance: 5.6 mi
- 8/10Otis Junior-Senior High SchoolGrades: 6-12Distance: 5.6 mi
Schools provided by the listing agent
- Elementary: Akron
- Middle: Akron
- High: Akron
Source: IRES as distributed by MLS GRID. This data may not be complete. We recommend contacting the local school district to confirm school assignments for this home.
- $502,1004 bd2 ba2k sqft33390 County Road 42, Otis, CO 80743Off Market
- $395,5004 bd2 ba2.7k sqft41898 County Road Kk, Otis, CO 80743Sold

- $424,9003 bd2 ba1.7k sqft41978 County Road Kk, Otis, CO 80743Off Market
- $28,8292 bd1 ba1.6k sqft41333 County Road Kk, Otis, CO 80743Off Market
- $23,7306 acres34015 County Road 41, Otis, CO 80743Off Market
- $94,3922 bd1 ba956 sqft34015 County Road 41, Otis, CO 80743Off Market
- $334,3002 bd2 ba960 sqft34685 County Road 41, Otis, CO 80743Off Market
- $1,8900.48 acres2 Shan, Otis, CO 80743Off Market
A local agent can set up tours, give advice and negotiate with sellers.
Similar homes
- $549,5003 bd3 ba1.6k sqft45780 County Road 43, Otis, CO 80743For Sale
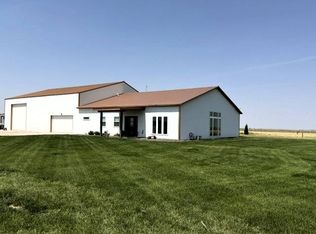 MLS ID #11931354, Kate Castillo, Brophy Realty. My State MLS
 - $--3 bd3 ba1.9k sqft26721 County Road 41, Akron, CO 80720Auction
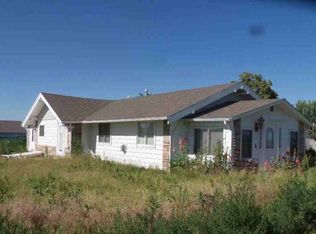 ServiceLink Auction
 - $520,0003 bd2 ba3.3k sqft27563 Highway 63, Akron, CO 80720For Sale
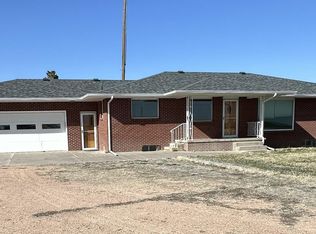
 MLS ID #1003898, Patricia Mumford, Sterling R.E. Connection, LLC. IRES as distributed by MLS GRID
 - $335,0003 bd3 ba3.3k sqft310 Gilpin St, Otis, CO 80743For Sale
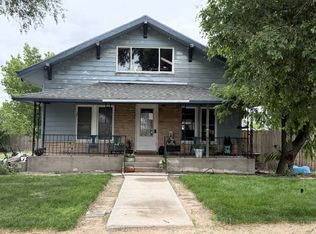 MLS ID #11841229, Kate Castillo, Brophy Realty. My State MLS
 - $702,8005 bd3 ba4k sqft31531 County Road 42, Akron, CO 80720For SaleMLS ID #20263859, KC MILLER, HOMESMART REALTY PARTNERS. GJARA
- $275,0004 bd2 ba1.7k sqft566 Custer Avenue, Akron, CO 80720For Sale
 MLS ID #4446027, Payton Swedlund, Resident Realty Colorado. REcolorado as distributed by MLS GRID
 - $290,0005 bd3 ba3.3k sqft662 Ash Avenue, Akron, CO 80720For SaleMLS ID #6582575, Angel Hernandez, Paisano Realty, Inc.. REcolorado as distributed by MLS GRID
- $350,0004 bd2 ba2k sqft309 N Birch St, Yuma, CO 80759For SaleMLS ID #11430706, Ginger Brophy, Brophy Realty. My State MLS
- $260,0004 bd3 ba3.2k sqft303 S Ivy Street, Yuma, CO 80759For SaleMLS ID #8385877, John Schaffner, U.s. Land Office Llc. REcolorado as distributed by MLS GRID
