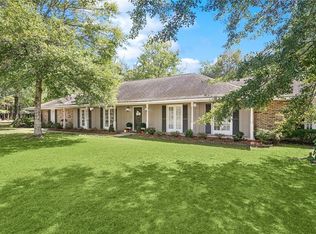
An entertainer's dream home located in Brier Lake Estates! Very inviting entry with front porch and great curb appeal. Grand foyer with interior columns, arched entries, tray ceilings, recessed lighting and plenty of crown molding. Updated, open floor plan with vinyl wood floors througout. Oversized den with corner fireplace. Formal living and dining combo. Open kitchen features granite countertops, large breakfast bar, wine cooler and stainless steel appliances. Master bath has jetted tub and separate shower. Large inside laundry. Plenty of closet space. Relaxing covered back patio with iron fence. 2 car garage with workshop, insulated garage doors, security system and sprinkler system. Roof only 4 years old. A must-see with lots to please-shows like a model home!
Closed
Price Unknown
31057 Woodland Dr, Lacombe, LA 70445
3beds
3,607sqft
Single Family Residence
Built in 2004
0.48 Acres Lot
$464,700 Zestimate®
$--/sqft
$3,221 Estimated rent
Home value
$464,700
$428,000 - $507,000
$3,221/mo
Zestimate® history
Owner options
List your home for rent
$3,221/mo
Rent Zestimate®
Find your next renter with Zillow Rental Manager. Plus, with online applications, you can quickly screen prospective tenants – for free.
$3,221/mo
Rent Zestimate®
Refinance and save
$415/mo
Est. payment
Refinancing to a lower rate could help reduce your monthly payments and save thousands over the life of the loan.
$415/mo
Est. payment
Explore your selling options
Work with a Zillow partner agent
Leverage their expertise and Zillow's premium Showcase listings to get your home seen by more buyers.
Get startedList with your own agent
Get your home in front of millions of buyers by listing it on Zillow.
Learn how to do itSell it yourself
Take full control of how buyers see your home on Zillow by listing For Sale by Owner (FSBO).
List your homeWhat's special
Insulated garage doorsOpen floor planSeparate showerCovered back patioStainless steel appliancesGranite countertopsGreat curb appeal
Zillow last checked:
Listing updated:
Listed by:
Kelly Bernard 985-788-6602,
REMAX ALLIANCE
Bought with:
Kali Durnin
RE/MAX Select
Source: GSREIN,MLS#: 2517373
Facts & features
Interior
Bedrooms & bathrooms
- Bedrooms: 3
- Bathrooms: 4
- Full bathrooms: 2
- 1/2 bathrooms: 2
Primary bedroom
- Description: Flooring: Carpet
- Level: Lower
- Dimensions: 16.9 x 15.7
Bedroom
- Description: Flooring: Carpet
- Level: Lower
- Dimensions: 19.8 x 11.2
Bedroom
- Description: Flooring: Carpet
- Level: Lower
- Dimensions: 12.7 x 10.2
Breakfast room nook
- Description: Flooring: Plank,Simulated Wood
- Level: Lower
- Dimensions: 12.8 x 12.6
Den
- Description: Flooring: Plank,Simulated Wood
- Level: Lower
- Dimensions: 28.7 x 26.9
Dining room
- Description: Flooring: Carpet
- Level: Lower
- Dimensions: 13.2 x 10
Kitchen
- Description: Flooring: Plank,Simulated Wood
- Level: Lower
- Dimensions: 21.7 x 10.9
Living room
- Description: Flooring: Carpet
- Level: Lower
- Dimensions: 15 x 13.5
Heating
- Central, Multiple Heating Units
Cooling
- Central Air, 2 Units
Features
- Ceiling Fan(s), Granite Counters, Pantry, Stainless Steel Appliances, Cable TV
- Has fireplace: Yes
- Fireplace features: Wood Burning
Interior area
- Total structure area: 5,067
- Total interior livable area: 3,607 sqft
Property
Parking
- Parking features: Attached, Garage, Two Spaces, Garage Door Opener
- Has attached garage: Yes
Features
- Levels: One
- Stories: 1
- Patio & porch: Covered, Oversized
- Exterior features: Fence, Sprinkler/Irrigation
Lot
- Size: 0.48 Acres
- Dimensions: 150 x 152
- Features: City Lot, Oversized Lot
Details
- Parcel number: 1281191632
- Special conditions: None
Construction
Type & style
- Home type: SingleFamily
- Architectural style: Traditional
- Property subtype: Single Family Residence
Materials
- Brick, Vinyl Siding
- Foundation: Slab
- Roof: Shingle
Condition
- Excellent
- Year built: 2004
Utilities & green energy
- Sewer: Public Sewer
- Water: Public
Community & HOA
Community
- Security: Security System, Smoke Detector(s)
- Subdivision: Brier Lake
HOA
- Has HOA: Yes
- HOA fee: $415 annually
Location
- Region: Lacombe
Financial & listing details
- Tax assessed value: $459,466
- Annual tax amount: $4,868
- Date on market: 8/18/2025
Price history
| Date | Event | Price |
|---|---|---|
| 10/30/2025 | Sold | -- |
Source:  GSREIN #2517373 Report a problem GSREIN #2517373 Report a problem | ||
| 10/28/2025 | Pending sale | $460,000$128/sqft |
Source: GSREIN #2517373 Report a problem | ||
| 8/22/2025 | Contingent | $460,000$128/sqft |
Source: GSREIN #2517373 Report a problem | ||
| 6/16/2025 | Price change | $460,000-3.2%$128/sqft |
Source: GSREIN #2502377 Report a problem | ||
| 5/18/2025 | Price change | $475,000-13.3%$132/sqft |
Source: GSREIN #2502377 Report a problem | ||
| 8/30/2024 | Price change | $548,000-2.5%$152/sqft |
Source: GSREIN #2463611 Report a problem | ||
| 8/16/2024 | Listed for sale | $562,000+48.3%$156/sqft |
Source: GSREIN #2463611 Report a problem | ||
| 9/8/2020 | Sold | -- |
Source: GSREIN #2244498 Report a problem | ||
| 8/10/2020 | Pending sale | $379,000$105/sqft |
Source: GARDNER, REALTORS #2244498 Report a problem | ||
| 3/9/2020 | Price change | $379,000-6.2%$105/sqft |
Source: GARDNER, REALTORS #2244498 Report a problem | ||
| 10/8/2019 | Price change | $404,000-3.6%$112/sqft |
Source: Gardner Realtors #2221909 Report a problem | ||
| 9/5/2019 | Listed for sale | $419,000$116/sqft |
Source: GARDNER, REALTORS #2221909 Report a problem | ||
Public tax history
| Year | Property taxes | Tax assessment |
|---|---|---|
| 2025 | $4,868 -3.9% | $45,947 |
| 2024 | $5,068 +27% | $45,947 +29.9% |
| 2023 | $3,992 -2.6% | $35,374 |
| 2022 | $4,100 +0.1% | $35,374 |
| 2021 | $4,094 +0.5% | $35,374 |
| 2020 | $4,074 +31.6% | $35,374 +27% |
| 2019 | $3,095 -0.4% | $27,852 |
| 2018 | $3,106 -27.1% | $27,852 |
| 2017 | $4,264 +33.3% | $27,852 |
| 2016 | $3,198 | $27,852 |
| 2015 | $3,198 -2.8% | $27,852 -9.4% |
| 2014 | $3,289 -10.6% | $30,732 |
| 2013 | $3,678 -13.7% | $30,732 -11.8% |
| 2011 | $4,264 +0.4% | $34,848 |
| 2010 | $4,247 | $34,848 |
Find assessor info on the county website
Neighborhood: 70445
Nearby homes
- $395,200-- bd-- ba2.5k sqft31065 Woodland Dr, Lacombe, LA 70445Off Market
- $407,600-- bd-- ba2.2k sqft31035 Woodland Dr, Lacombe, LA 70445Off Market
- $519,600-- bd-- ba3.1k sqft31050 Old Todd Rd, Lacombe, LA 70445Off Market
- $--4 bd2 ba2k sqft61609 Brittany Dr, Lacombe, LA 70445Sold
- $558,7003 bd2 ba2.6k sqft31036 Old Todd Rd, Lacombe, LA 70445Off Market
- $576,800-- bd-- ba3.5k sqft31020 Woodland Dr, Lacombe, LA 70445Off Market
- $446,1004 bd3 ba3k sqft31064 Old Todd Rd, Lacombe, LA 70445Off Market
- $400,200-- bd-- ba2.6k sqft31021 Woodland Dr, Lacombe, LA 70445Off Market
Nearby schools
GreatSchools rating
- 6/10Bayou Lacombe Middle SchoolGrades: 4-6Distance: 3.6 mi
- 5/10Slidell Junior High SchoolGrades: 7-8Distance: 7.2 mi
- 5/10Slidell High SchoolGrades: 9-12Distance: 7.3 mi
Schools provided by the listing agent
- Elementary: www.stpsb.org
Source: GSREIN. This data may not be complete. We recommend contacting the local school district to confirm school assignments for this home.
Get a cash offer in 3 minutes
Find out how much your home could sell for in as little as 3 minutes with a no-obligation cash offer.
Estimated market value
$464,700
Get a cash offer in 3 minutes
Find out how much your home could sell for in as little as 3 minutes with a no-obligation cash offer.
Estimated market value
$464,700
- Louisiana
- Saint Tammany Parish
- Lacombe
- 70445
- 31057 Woodland Dr
Nearby cities
Nearby zip codes
Other Lacombe Topics
