NEW PRICE! NEW ROOF TO BE INSTALLED BEFORE THE KEYS ARE YOURS! Tucked inside the wildlife sanctuary community of Brier Lake Estates, this 4-bedroom, 2-bath home sits on an acre of natural beauty where geese waddle by and native birds add to the sanctuary-like vibe. As you enter the foyer, you can't help but be drawn into the stunning living room-- showcasing 13' beamed cathedral ceilings and a wood-burning fireplace that anchors the space. From here, glass slider doors flow seamlessly to a covered brick patio— well suited for hosting memorable get togethers or peaceful moments in the fresh air. The elegant dining room, with French doors facing the front porch, offers a charming backdrop for entertaining and holiday gatherings. The spacious backyard invites gardening, volleyball, birdwatching, or even the addition of a studio for multigenerational living. Lovingly built and maintained by original owners, this home is ready for its next chapter. Just minutes from I-12, local shops, and seasonal events, Brittany Drive is where nature and neighborhood charm come together. Located in Flood Zone C.
Closed
Price Unknown
61609 Brittany Dr, Lacombe, LA 70445
4beds
2,085sqft
Single Family Residence
Built in 1979
1 Acres Lot
$297,700 Zestimate®
$--/sqft
$2,290 Estimated rent
Home value
$297,700
$274,000 - $324,000
$2,290/mo
Zestimate® history
Owner options
List your home for rent
$2,290/mo
Rent Zestimate®
Find your next renter with Zillow Rental Manager. Plus, with online applications, you can quickly screen prospective tenants – for free.
$2,290/mo
Rent Zestimate®
Refinance and save
$415/mo
Est. payment
Refinancing to a lower rate could help reduce your monthly payments and save thousands over the life of the loan.
$415/mo
Est. payment
Explore your selling options
Work with a Zillow partner agent
Leverage their expertise and Zillow's premium Showcase listings to get your home seen by more buyers.
Get startedList with your own agent
Get your home in front of millions of buyers by listing it on Zillow.
Learn how to do itSell it yourself
Take full control of how buyers see your home on Zillow by listing For Sale by Owner (FSBO).
List your homeWhat's special
French doorsElegant dining roomNative birdsAcre of natural beautyCovered brick patioSpacious backyardWood-burning fireplace
Zillow last checked:
Listing updated:
Listed by:
Jill Dalier 504-307-7715,
Compass Covington (LATT27)
Bought with:
Blaine Loupe
Forte Realty, LLC
Source: GSREIN,MLS#: 2523332
Facts & features
Interior
Bedrooms & bathrooms
- Bedrooms: 4
- Bathrooms: 2
- Full bathrooms: 2
Primary bedroom
- Description: Flooring: Laminate,Simulated Wood
- Level: Lower
- Dimensions: 13X17.1
Bedroom
- Description: Flooring: Laminate,Simulated Wood
- Level: Lower
- Dimensions: 11.3X10.8
Bedroom
- Description: Flooring: Laminate,Simulated Wood
- Level: Lower
- Dimensions: 11.3X10.8
Bedroom
- Description: Flooring: Laminate,Simulated Wood
- Level: Lower
- Dimensions: 9.6X10.9
Breakfast room nook
- Description: Flooring: Laminate,Simulated Wood
- Level: Lower
- Dimensions: 7.9X10.1
Dining room
- Description: Flooring: Laminate,Simulated Wood
- Level: Lower
- Dimensions: 11.4X24.3
Foyer
- Description: Flooring: Laminate,Simulated Wood
- Level: Lower
- Dimensions: 11.3X5.5
Kitchen
- Description: Flooring: Tile
- Level: Lower
- Dimensions: 13.3X9.9
Laundry
- Description: Flooring: Tile
- Level: Lower
- Dimensions: 5.5X5.6
Living room
- Description: Flooring: Laminate,Simulated Wood
- Level: Lower
- Dimensions: 18.4X16.8
Heating
- Central, Multiple Heating Units
Cooling
- Central Air, 2 Units
Appliances
- Included: Cooktop, Dishwasher, Disposal, Microwave, Oven
- Laundry: Washer Hookup, Dryer Hookup
Features
- Attic, Ceiling Fan(s), Cathedral Ceiling(s), Granite Counters, High Ceilings, Pantry, Vaulted Ceiling(s)
- Windows: Screens
- Has fireplace: Yes
- Fireplace features: Wood Burning
Interior area
- Total structure area: 3,130
- Total interior livable area: 2,085 sqft
Property
Parking
- Total spaces: 3
- Parking features: Attached, Garage, Three or more Spaces, Boat, Garage Door Opener, RV Access/Parking
- Has attached garage: Yes
Features
- Levels: One
- Stories: 1
- Patio & porch: Brick, Porch
- Exterior features: Fence, Porch
- Pool features: None
Lot
- Size: 1 Acres
- Dimensions: 200 x 193 x 246 x 193
- Features: 1 to 5 Acres, Outside City Limits, Pond on Lot
Details
- Parcel number: 105930
- Special conditions: None
Construction
Type & style
- Home type: SingleFamily
- Architectural style: Traditional
- Property subtype: Single Family Residence
Materials
- Brick, Wood Siding
- Foundation: Slab
- Roof: Shingle
Condition
- Very Good Condition
- Year built: 1979
Utilities & green energy
- Sewer: Septic Tank
- Water: Well
Green energy
- Energy efficient items: Water Heater
Community & HOA
Community
- Security: Smoke Detector(s)
- Subdivision: Brier Lake
HOA
- Has HOA: Yes
- HOA fee: $415 annually
Location
- Region: Lacombe
Financial & listing details
- Tax assessed value: $170,440
- Annual tax amount: $1,238
- Date on market: 9/25/2025
Price history
| Date | Event | Price |
|---|---|---|
| 1/30/2026 | Sold | -- |
Source:  GSREIN #2523332 Report a problem GSREIN #2523332 Report a problem | ||
| 11/15/2025 | Pending sale | $300,000$144/sqft |
Source: Latter and Blum #2523332 Report a problem | ||
| 11/8/2025 | Listing removed | $300,000$144/sqft |
Source: Latter and Blum #2523332 Report a problem | ||
| 11/7/2025 | Pending sale | $300,000$144/sqft |
Source: Latter and Blum #2523332 Report a problem | ||
| 11/7/2025 | Contingent | $300,000$144/sqft |
Source: GSREIN #2523332 Report a problem | ||
| 11/6/2025 | Listed for sale | $300,000$144/sqft |
Source: GSREIN #2523332 Report a problem | ||
| 11/6/2025 | Contingent | $300,000$144/sqft |
Source: GSREIN #2523332 Report a problem | ||
| 11/5/2025 | Pending sale | $300,000$144/sqft |
Source: Latter and Blum #2523332 Report a problem | ||
| 11/5/2025 | Contingent | $300,000$144/sqft |
Source: GSREIN #2523332 Report a problem | ||
| 10/14/2025 | Price change | $300,000-3.2%$144/sqft |
Source: GSREIN #2523332 Report a problem | ||
| 9/25/2025 | Listed for sale | $310,000$149/sqft |
Source: GSREIN #2523332 Report a problem | ||
Public tax history
| Year | Property taxes | Tax assessment |
|---|---|---|
| 2025 | $1,238 -3.8% | $17,044 |
| 2024 | $1,287 -7.5% | $17,044 |
| 2023 | $1,392 -2.6% | $17,044 |
| 2022 | $1,429 +0.1% | $17,044 |
| 2021 | $1,428 +0.5% | $17,044 |
| 2020 | $1,421 -3.5% | $17,044 |
| 2019 | $1,472 -0.4% | $17,044 |
| 2018 | $1,477 -43.7% | $17,044 |
| 2017 | $2,624 +72.6% | $17,044 |
| 2016 | $1,521 | $17,044 -2.2% |
| 2015 | $1,521 -6.4% | $17,434 -4.7% |
| 2014 | $1,625 -6% | $18,288 |
| 2013 | $1,729 +1.4% | $18,288 |
| 2011 | $1,706 +0.4% | $18,288 |
| 2010 | $1,699 | $18,288 |
Find assessor info on the county website
Neighborhood: 70445
Nearby homes
- $569,200-- bd-- ba3.5k sqft31020 Woodland Dr, Lacombe, LA 70445Off Market
- $351,800-- bd-- ba3k sqft61585 Brittany Dr, Lacombe, LA 70445Off Market
- $--3 bd4 ba3.6k sqft31057 Woodland Dr, Lacombe, LA 70445Sold
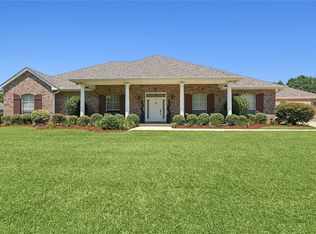
- $273,300-- bd-- ba2k sqft61612 Brittany Dr, Lacombe, LA 70445Off Market
- $395,800-- bd-- ba2.5k sqft31065 Woodland Dr, Lacombe, LA 70445Off Market
- $449,500-- bd-- ba2.5k sqft61632 Brittany Dr, Lacombe, LA 70445Off Market
- $400,400-- bd-- ba2.2k sqft31035 Woodland Dr, Lacombe, LA 70445Off Market
- $270,500-- bd-- ba2.1k sqft61590 Brittany Dr, Lacombe, LA 70445Off Market
Nearby schools
GreatSchools rating
- 6/10Bayou Lacombe Middle SchoolGrades: 4-6Distance: 3.6 mi
- 5/10Slidell Junior High SchoolGrades: 7-8Distance: 7.2 mi
- 5/10Slidell High SchoolGrades: 9-12Distance: 7.3 mi
Get a cash offer in 3 minutes
Find out how much your home could sell for in as little as 3 minutes with a no-obligation cash offer.
Estimated market value
$297,700
Get a cash offer in 3 minutes
Find out how much your home could sell for in as little as 3 minutes with a no-obligation cash offer.
Estimated market value
$297,700
- Louisiana
- Saint Tammany Parish
- Lacombe
- 70445
- 61609 Brittany Dr
Nearby cities
Nearby zip codes
Other Lacombe Topics
