Skip main navigation
Sold
  • $562,000

    31058 Harbor Ln, Painter, VA 23420

    3beds
    2,700sqft
    Single Family Residence
    Built in 1999
    3.69 Acres Lot
    $578,700 Zestimate®
    $208/sqft
    $3,123 Estimated rent

    Home value

    $578,700

    Estimated sales range

    Not available

    $3,123/mo

    Zestimate® history
    Loading
    Loading...

    Owner options

    List your home for rent

    $3,123/mo

    Rent Zestimate®

    Find your next renter with Zillow Rental Manager. Plus, with online applications, you can quickly screen prospective tenants – for free.

    Learn more

    $3,123/mo

    Rent Zestimate®

    Refinance and save

    $3,281/mo

    Est. payment

    Refinancing to a lower rate could help reduce your monthly payments and save thousands over the life of the loan.

    See today's rates

    $3,281/mo

    Est. payment

    Explore your selling options

    Work with a Zillow partner agent

    Leverage their expertise and Zillow's premium Showcase listings to get your home seen by more buyers.

    Get started

    List with your own agent

    Get your home in front of millions of buyers by listing it on Zillow.

    Learn how to do it

    Sell it yourself

    Take full control of how buyers see your home on Zillow by listing For Sale by Owner (FSBO).

    List your home

    What's special

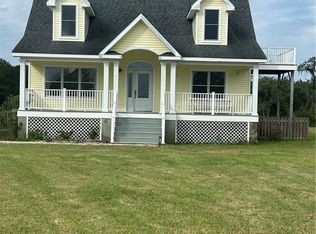
    Sunrise and sunset viewsLarge wrap around deckBoat on the bayBeautiful sunrises and sunsetsFreshwater fishing pondJet skiWater views
    Spectacular water views, beautiful sunrises & sunsets on Nandua Bay. You may include furnishings. Some will be marked for removal. Don’t miss this home with freshwater Fishing Pond. Also, Swimming, Kayak, Jet Ski, & Boat on the Bay. Don't miss this beautiful home, it's wonderful for entertaining your family and friends, or it can be used for Spring, Summer, & Fall Rentals. Just perfect for Sunrise & Sunset Views with large wrap around deck.

    Zillow last checked:

    Listing updated:

    Listed by:

    Michele Slowey,

    Wainwright Real Estate 757-495-1900

    Bought with:

    Non-Member Selling Agent

    Source: REIN Inc.,MLS#: 10585132MLS Logo

    Facts & features

    Interior

    Bedrooms & bathrooms
    • Bedrooms: 3
    • Bathrooms: 2
    • Full bathrooms: 2
    Rooms
    • Room types: 1st Floor Primary BR, Office/Study, Utility Room
    Primary bedroom
    • Level: First
    Heating
    • Forced Air, Heat Pump, Programmable Thermostat, Propane
    Cooling
    • 16+ SEER A/C, Central Air, Heat Pump
    Appliances
    • Included: Dishwasher, Disposal, Dryer, Microwave, Gas Range, Refrigerator, Washer, Water Heater
    • Laundry: Dryer Hookup, Washer Hookup
    Features
    • Bar, Entrance Foyer
    • Flooring: Carpet, Ceramic Tile, Marble
    • Windows: Window Treatments
    • Basement: Crawl Space
    • Has fireplace: No
    Interior area
    • Total interior livable area: 2,700 sqft

    Property

    Parking
    • Parking features: Oversized, Garage Door Opener
    • Has garage: Yes
    Accessibility
    • Accessibility features: Main Floor Laundry
    Features
    • Stories: 1
    • Patio & porch: Deck
    • Pool features: None
    • Has spa: Yes
    • Spa features: Bath
    • Fencing: None
    • Has view: Yes
    • View description: Bay
    • Has water view: Yes
    • Water view: Bay
    • Waterfront features: Bay, Deep Water Access, Pond
    Lot
    • Size: 3.69 Acres
    • Features: Cul-De-Sac
    Details
    • Parcel number: 109E00100001500
    • Zoning: RED
    • Other equipment: Satellite Dish, Fuel In Tank Conveys

    Construction

    Type & style
    • Home type: SingleFamily
    • Architectural style: Contemp,Ranch
    • Property subtype: Single Family Residence
    Materials
    • Masonry, Other
    • Roof: Asphalt Shingle
    Condition
    • New construction: No
    • Year built: 1999

    Utilities & green energy

    • Sewer: Septic Tank
    • Water: Well

    Community & HOA

    Community
    • Subdivision: Accomack
    HOA
    • Has HOA: Yes
    • Amenities included: Landscaping
    • HOA fee: $28 monthly
    Location
    • Region: Painter

    Financial & listing details

    • Price per square foot: $208/sqft
    • Tax assessed value: $456,400
    • Annual tax amount: $2,209
    • Date on market: 5/27/2025

    Price history

    Price history is unavailable.

    Public tax history

    YearProperty taxesTax assessment
    2025$2,437 +10.3%$456,400
    2024$2,209 -3.9%$456,400 +18.1%
    2023$2,299 $386,400
    2022$2,299 +0.9%$386,400 +3.5%
    2021$2,278 $373,400
    2020$2,278 +2.3%$373,400 +2.3%
    2019$2,226 0%$364,900
    2018$2,226 -0.7%$364,900 -0.7%
    2017$2,241 $367,400
    2016$2,241 +3.6%$367,400 -1.4%
    2015$2,162 $372,800
    2014$2,162 $372,800 -1.8%
    2013$2,162 +7.4%$379,800
    2012$2,013 +6.1%$379,800 -7.9%
    2011$1,898 $412,600
    2010$1,898 $412,600
    Find assessor info on the county website

    Neighborhood: 23420

    Nearby schools

    GreatSchools rating
    Schools provided by the listing agent
    • Elementary: Pungoteague Elementary
    • Middle: Nandua Middle
    • High: Nandua

    Source: REIN Inc.. This data may not be complete. We recommend contacting the local school district to confirm school assignments for this home.

    Get pre-qualified for a loan
    At Zillow Home Loans, we can pre-qualify you in as little as 5 minutes with no impact to your credit score.

    An equal housing lender. NMLS #10287.