This custom-built, pond-front Cape Cod residence is situated on approximately 3.5 acres, offering serene views of both the pond and creek. The upper-level primary suite is appointed with a sophisticated bathroom featuring marble tiling, dual vanities, and a jetted tub, complemented by a private balcony that provides panoramic vistas of the water. The home boasts exquisite pine flooring throughout. The exterior is enhanced by mature gardens and fruit-bearing trees. Located just ten miles from the town of Onancock, residents can enjoy fine dining, local theater, the Corner Bakery, and a vibrant farmers' market. The property includes deeded access to a nearby boat ramp. This exceptional home is ready for its new owners.
Under contract
$395,000
31064 Harbor Ln, Painter, VA 23420
3beds
1,932sqft
Single Family Residence
Built in 2007
3.57 Acres Lot
$391,900 Zestimate®
$204/sqft
$38/mo HOA
What's special
Upper-level primary suiteExquisite pine flooring throughoutFruit-bearing treesMature gardensJetted tubDual vanities
- 43 days
- 350
- 22
Likely to sell faster than
Zillow last checked:
Listing updated:
Listed by:
Ann Kaplan,
EXP Realty LLC 866-825-7169
Source: REIN Inc.,MLS#: 10655568
Facts & features
Interior
Bedrooms & bathrooms
- Bedrooms: 3
- Bathrooms: 2
- Full bathrooms: 2
Rooms
- Room types: Office/Study
Heating
- Forced Air
Cooling
- Central Air, Heat Pump
Appliances
- Included: Dishwasher, Dryer, Microwave, Range, Refrigerator, Washer, Electric Water Heater
Features
- Cathedral Ceiling(s)
- Flooring: Wood
- Basement: Crawl Space
- Attic: Pull Down Stairs
- Has fireplace: No
Interior area
- Total interior livable area: 1,932 sqft
Property
Parking
- Total spaces: 3
- Parking features: 3 Space, Off Street, Driveway
- Has uncovered spaces: Yes
Features
- Levels: Two
- Stories: 2
- Pool features: None
- Fencing: Partial,Fenced
- On waterfront: Yes
- Waterfront features: Bay, Deep Water
Lot
- Size: 3.57 Acres
Details
- Parcel number: 109E00200002200
Construction
Type & style
- Home type: SingleFamily
- Architectural style: Cape Cod
- Property subtype: Single Family Residence
Materials
- Vinyl Siding
- Roof: Composition
Condition
- New construction: No
- Year built: 2007
Utilities & green energy
- Sewer: Septic Tank
- Water: Well
Community & HOA
Community
- Subdivision: Painter
HOA
- Has HOA: Yes
- HOA fee: $38 monthly
Location
- Region: Painter
Financial & listing details
- Price per square foot: $204/sqft
- Tax assessed value: $373,500
- Annual tax amount: $1,815
- Date on market: 9/29/2026
Estimated market value
$391,900
$372,000 - $411,000
$2,582/mo
Price history
Price history is unavailable.
Public tax history
| Year | Property taxes | Tax assessment |
|---|---|---|
| 2026 | $1,815 +12.1% | $373,500 +23.2% |
| 2025 | $1,619 +10.3% | $303,200 |
| 2024 | $1,467 +7.3% | $303,200 +31.9% |
| 2023 | $1,368 | $229,900 |
| 2022 | $1,368 -1.3% | $229,900 +1.1% |
| 2021 | $1,387 | $227,300 |
| 2020 | $1,387 +5.9% | $227,300 +5.9% |
| 2019 | $1,309 | $214,600 |
| 2018 | $1,309 -3.2% | $214,600 -3.2% |
| 2017 | $1,353 | $221,800 |
| 2016 | $1,353 +3.6% | $221,800 -1.5% |
| 2015 | $1,306 | $225,100 |
| 2014 | $1,306 | $225,100 -8.6% |
| 2013 | $1,306 +0.1% | $246,200 |
| 2012 | $1,305 +11.8% | $246,200 -3% |
| 2011 | $1,167 +0% | $253,700 |
| 2010 | $1,167 | $253,700 |
Find assessor info on the county website
Monthly payment
Est. payment
Payment breakdown
Explore the cost of this home by adjusting the details. Changes won't be saved.Climate risks
Neighborhood: 23420
Nearby schools
Schools provided by the listing agent
- Elementary: Accawmacke Elementary
- Middle: Nandua Middle
- High: Nandua
Source: REIN Inc.. This data may not be complete. We recommend contacting the local school district to confirm school assignments for this home.
Similar homes
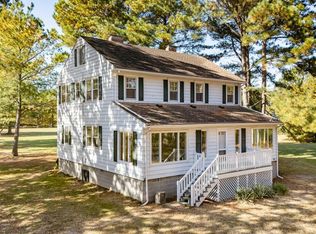
- $430,0004 bd3 ba2.2k sqft27358 Evergreen Ln, Melfa, VA 23410For Sale

 MLS ID #72388, Robert Faith, Abr, DOCKSIDE PROPERTIES. Eastern Shore AOR
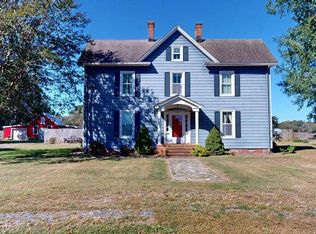
- $498,0004 bd2 ba2.1k sqft13247 Full Measure Ln, Hacksneck, VA 23358For Sale
 MLS ID #71944, Anne Kyle Bundick Doughty, COLDWELL BANKER HARBOUR REALTY. Eastern Shore AOR
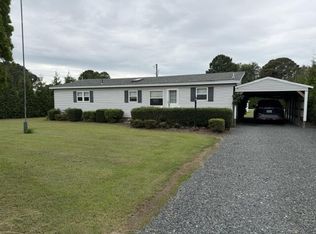
- $430,0004 bd3 ba2.2k sqft29404 Beacon Rd, Melfa, VA 23410For Sale
 MLS ID #72377, Keith Robert Koerner, COLDWELL BANKER HARBOUR REALTY. Eastern Shore AOR
- $279,9003 bd2 ba1.2k sqft31402 Curratuck Rd, Painter, VA 23420For Sale
 MLS ID #72268, Michael Baril, Weichert, Realtors Mason - Davis. Eastern Shore AOR
- $289,0003 bd2 ba1.2k sqft31388 Cedar View Rd, Painter, VA 23420For SaleMLS ID #71806, The Morgan Group, COLDWELL BANKER HARBOUR REALTY. Eastern Shore AOR
- $450,0002 bd2 ba1.2k sqft30191 Back Creek Rd, Hacksneck, VA 23358For SaleMLS ID #71565, Phyllis Mihalas, Swell Real Estate. Eastern Shore AOR
- $345,0003 bd2 ba1.5k sqft33030 Garrison Ln, Painter, VA 23420For SaleMLS ID #71983, Meghan Oliver Clarkson, Long & Foster - Main St. Eastern Shore AOR
- $279,0004 bd2 ba1.8k sqft30423 Bobtown Rd, Painter, VA 23420For SaleMLS ID #64590, Irene Lewin, LEWIN & CARR INC., REALTORS. Eastern Shore AOR
- $435,0003 bd2 ba1.4k sqft10541 Pine Tree Rd, Nassawadox, VA 23413For SaleMLS ID #72109, Wanda Doughty, COLDWELL BANKER HARBOUR REALTY. Eastern Shore AOR
- $319,0003 bd2 ba1.3k sqft37672 Blue Crab Cir, Painter, VA 23420New Construction
 MLS ID #VAAC2003234, Joe Hawkins, Hawkins Real Estate Services. Bright MLS
- $298,0004 bd2 ba2.2k sqft12216 Hacksneck Rd, Hacksneck, VA 23358For SaleMLS ID #72245, Irene Lewin, LEWIN & CARR INC., REALTORS. Eastern Shore AOR
- $499,0003 bd3 ba1.9k sqft15181 Taylor Creek Dr, Melfa, VA 23410For SaleMLS ID #71147, Hill Real Estate Group, Llc, COLDWELL BANKER HARBOUR REALTY. Eastern Shore AOR
- $360,0003 bd2 ba1.7k sqft22690 Lee Mont Rd, Parksley, VA 23421For SaleMLS ID #71407, Hill Real Estate Group, Llc, COLDWELL BANKER HARBOUR REALTY. Eastern Shore AOR
- $329,0003 bd2 ba1.3k sqft37636 Blue Crab Cir, Painter, VA 23420New ConstructionMLS ID #71149, Hill Real Estate Group, Llc, COLDWELL BANKER HARBOUR REALTY. Eastern Shore AOR
- $329,0003 bd2 ba1.3k sqft37642 Blue Crab Cir, Painter, VA 23420New ConstructionMLS ID #67877, Hill Real Estate Group, Llc, COLDWELL BANKER HARBOUR REALTY. Eastern Shore AOR
- $299,0003 bd2 ba1.4k sqft30342 Big Pine Rd, Painter, VA 23420For SaleMLS ID #71263, Tammy Mason, Weichert, Realtors Mason - Davis. Eastern Shore AOR
- $369,0004 bd2 ba2.2k sqft3A College Ave, Onancock, VA 23417For SaleMLS ID #72438, Jessica Bernard, Weichert, Realtors Mason - Davis. Eastern Shore AOR
- $363,0003 bd2 ba1.5k sqft28247 Harbor Rd, Melfa, VA 23410For SaleMLS ID #64842, Tammy Mason, Weichert, Realtors Mason - Davis. Eastern Shore AOR
