Skip main navigation
Closed
  • $2,570,300

    3106 Dickson St NE, Brookhaven, GA 30319

    6beds
    7,035sqft
    Single Family Residence, Residential
    Built in 2022
    0.3 Acres Lot
    $2,570,300 Zestimate®
    $365/sqft
    $6,039 Estimated rent

    Home value

    $2,570,300

    $2.21M - $2.96M

    $6,039/mo

    Zestimate® history
    Loading
    Loading...

    Owner options

    List your home for rent

    $6,039/mo

    Rent Zestimate®

    Find your next renter with Zillow Rental Manager. Plus, with online applications, you can quickly screen prospective tenants – for free.

    Learn more

    $6,039/mo

    Rent Zestimate®

    Refinance and save

    $15,883/mo

    Est. payment

    Refinancing to a lower rate could help reduce your monthly payments and save thousands over the life of the loan.

    See today's rates

    $15,883/mo

    Est. payment

    Explore your selling options

    Work with a Zillow partner agent

    Leverage their expertise and Zillow's premium Showcase listings to get your home seen by more buyers.

    Get started

    List with your own agent

    Get your home in front of millions of buyers by listing it on Zillow.

    Learn how to do it

    Sell it yourself

    Take full control of how buyers see your home on Zillow by listing For Sale by Owner (FSBO).

    List your home

    What's special

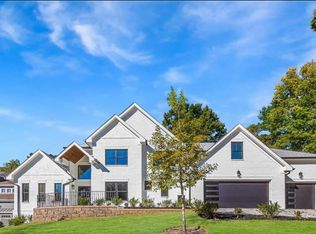
    Beautiful NEW CONSTRUCTION custom estate home situated in fantastic Lynwood Park Brookhaven community. Exquisite features include elevator to all 3 finished floors, and dual masters on main. Enjoy luxury architectural details like coffered ceilings, uniquely designed tray ceilings, gorgeous hardwood floors on main level, extensive molding, and light filled spaces throughout. Pre-wired for Smart Home System, outside cameras, and speaker systems. Gourmet kitchen boasts designer stainless steel convection/double oven, gas stove, custom cabinetry, island w/granite, and custom backsplash. Master suites feature electric fireplaces & spa like master baths w/frameless shower! Three additional spacious bedrooms on secondary level each with en-suite and bonus loft for additional entertaining space. Daylight basement with full kitchen & bar, exercise room, bedroom and 2 additional bathrooms. This home is perfect for entertaining and privacy on fantastic street.

    This property is off market, which means it's not currently listed for sale or rent on Zillow. This may be different from what's available on other websites or public sources.

    Zillow last checked:

    Listing updated:

    Listing Provided by:

    Leah Robinson Christian,

    Engel & Volkers Atlanta,

    LISA ROBINSON,

    Engel & Volkers Atlanta

    Bought with:

    LISA ALLEN, 302186

    Berkshire Hathaway HomeServices Georgia Properties

    Source: FMLS GA,MLS#: 7132954MLS Logo

    Facts & features

    Interior

    Bedrooms & bathrooms
    • Bedrooms: 6
    • Bathrooms: 8
    • Full bathrooms: 7
    • 1/2 bathrooms: 1
    • Main level bathrooms: 2
    • Main level bedrooms: 2
    Primary bedroom
    • Features: In-Law Floorplan, Master on Main, Oversized Master
    • Level: In-Law Floorplan, Master on Main, Oversized Master
    Bedroom
    • Features: In-Law Floorplan, Master on Main, Oversized Master
    Primary bathroom
    • Features: Double Vanity, Separate His/Hers, Separate Tub/Shower
    Dining room
    • Features: Seats 12+, Open Concept
    Kitchen
    • Features: Second Kitchen, Breakfast Bar, Breakfast Room, Pantry Walk-In
    Heating
    • Central, Forced Air, Natural Gas
    Cooling
    • Ceiling Fan(s), Central Air, Zoned
    Appliances
    • Included: Double Oven, Dishwasher, Disposal, Refrigerator, Gas Water Heater, Gas Cooktop, Microwave, Range Hood
    • Laundry: In Kitchen, Laundry Room, Main Level, Mud Room
    Features
    • High Ceilings 10 ft Main, Entrance Foyer 2 Story, High Ceilings 9 ft Upper, Coffered Ceiling(s), Double Vanity, Elevator, Beamed Ceilings, His and Hers Closets, Tray Ceiling(s), Walk-In Closet(s)
    • Flooring: Carpet, Ceramic Tile, Hardwood
    • Windows: None
    • Basement: Daylight,Exterior Entry,Finished,Full
    • Number of fireplaces: 4
    • Fireplace features: Great Room, Master Bedroom, Outside
    • Common walls with other units/homes: No Common Walls
    Interior area
    • Total structure area: 7,035
    • Total interior livable area: 7,035 sqft
    • Finished area above ground: 4,565
    • Finished area below ground: 2,470

    Property

    Parking
    • Total spaces: 3
    • Parking features: Attached, Garage, Garage Faces Front
    • Attached garage spaces: 3
    Accessibility
    • Accessibility features: Accessible Elevator Installed
    Features
    • Levels: Three Or More
    • Patio & porch: Covered, Deck, Front Porch, Rear Porch
    • Exterior features: Private Yard, No Dock
    • Pool features: None
    • Spa features: None
    • Fencing: Fenced,Privacy
    • Has view: Yes
    • View description: City
    • Waterfront features: None
    • Body of water: None
    Lot
    • Size: 0.30 Acres
    • Features: Sloped
    Details
    • Additional structures: None
    • Parcel number: 18 275 05 052
    • Other equipment: None
    • Horse amenities: None

    Construction

    Type & style
    • Home type: SingleFamily
    • Architectural style: Traditional
    • Property subtype: Single Family Residence, Residential
    Materials
    • Brick Front, Cement Siding
    • Foundation: Concrete Perimeter
    • Roof: Composition,Shingle
    Condition
    • New Construction
    • New construction: Yes
    • Year built: 2022
    Details
    • Builder name: Precision Development LLC
    • Warranty included: Yes

    Utilities & green energy

    • Electric: None
    • Sewer: Public Sewer
    • Water: Public
    • Utilities for property: Cable Available, Electricity Available, Natural Gas Available, Sewer Available, Water Available
    Green energy
    • Energy efficient items: None
    • Energy generation: None

    Community & neighborhood

    Security
    • Security features: Smoke Detector(s)
    Community
    • Community features: None
    Location
    • Region: Brookhaven
    • Subdivision: Brookhaven

    Other

    Other facts
    • Road surface type: None

    Price history

    DateEventPrice
    4/11/2023Sold$2,150,000-4.4%$306/sqft
    Source: FMLS GA #7132954 Report a problem
    3/21/2023Contingent$2,250,000$320/sqft
    Source: FMLS GA #7132954 Report a problem
    3/20/2023Listed for sale$2,250,000$320/sqft
    Source: FMLS GA #7132954 Report a problem
    3/20/2023Contingent$2,250,000$320/sqft
    Source: FMLS GA #7132954 Report a problem
    1/25/2023Price change$2,250,000-2.2%$320/sqft
    Source: GAMLS #10103098 Report a problem
    10/21/2022Listed for sale$2,300,000$327/sqft
    Source: GAMLS #10103098 Report a problem
    12/9/2021Listing removed$2,300,000$327/sqft
    Source: GAMLS #8979049 Report a problem
    5/15/2021Listed for sale$2,300,000$327/sqft
    Source: GAMLS #8979049 Report a problem

    Public tax history

    Tax history is unavailable.

    Neighborhood: Lynwood Park

    Nearby schools

    GreatSchools rating
    Schools provided by the listing agent
    • Elementary: Montgomery
    • Middle: Chamblee
    • High: Chamblee Charter

    Source: FMLS GA. This data may not be complete. We recommend contacting the local school district to confirm school assignments for this home.

    Get a cash offer in 3 minutes
    Find out how much your home could sell for in as little as 3 minutes with a no-obligation cash offer.
    Estimated market value
    $2,570,300
    Get a cash offer in 3 minutes
    Find out how much your home could sell for in as little as 3 minutes with a no-obligation cash offer.
    Estimated market value
    $2,570,300