Skip main navigation
Closed
Street View
  • $1,010,000

    3110 Dickson St NE, Atlanta, GA 30319

    4beds
    3,789sqft
    Single Family Residence, Residential
    Built in 2004
    0.32 Acres Lot
    $1,024,500 Zestimate®
    $267/sqft
    $5,350 Estimated rent

    Home value

    $1,024,500

    $932,000 - $1.13M

    $5,350/mo

    Zestimate® history
    Loading
    Loading...

    Owner options

    List your home for rent

    $5,350/mo

    Rent Zestimate®

    Find your next renter with Zillow Rental Manager. Plus, with online applications, you can quickly screen prospective tenants – for free.

    Learn more

    $5,350/mo

    Rent Zestimate®

    Refinance and save

    $6,247/mo

    Est. payment

    Refinancing to a lower rate could help reduce your monthly payments and save thousands over the life of the loan.

    See today's rates

    $6,247/mo

    Est. payment

    Explore your selling options

    Work with a Zillow partner agent

    Leverage their expertise and Zillow's premium Showcase listings to get your home seen by more buyers.

    Get started

    List with your own agent

    Get your home in front of millions of buyers by listing it on Zillow.

    Learn how to do it

    Sell it yourself

    Take full control of how buyers see your home on Zillow by listing For Sale by Owner (FSBO).

    List your home

    What's special

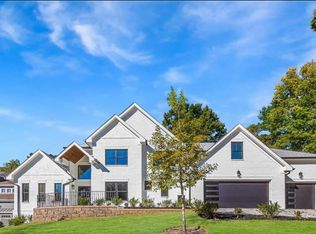
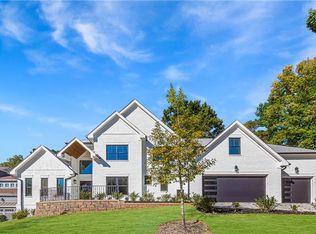
    Welcome to your Brookhaven dream home! This lovely home features 4 beds, 3.5 baths, tons of storage, a finished basement, a huge yard, large screened in porch, and more! This home offers the perfect blend of comfort, functionality, and outdoor space, all nestled on a quiet, dead-end street in coveted Ashford Park Elementary district. The main level features hardwood floors, a large formal dining room perfect for holiday gatherings, an office w/ French doors that can double as a play room, a large fireside family room w/ built ins, updated kitchen w/ breakfast bar and eat-in area. The star of the main level is the serene screened-in porch, perfect for spring evenings. The upstairs features 3 bedrooms including an oversized primary suite w/ large walk-in closet. The primary bath was renovated in 2024 and features lovely neutral tile, a separate soaking tub, walk-in shower, and double vanities. Charming laundry room with plenty of shelving and a sink! The finished basement has a guest room + full bathroom, plus a large flex space ideal for extra storage, a home gym, playroom, or entertainment space. Enjoy outdoor living in the massive, fully fenced yard—perfect for relaxing, gardening, or hosting weekend barbecues. Charming details throughout like plantation shutters, crown molding and coffered ceilings. This home has been well-maintained, with recent updates like: Main & Lower level HVAC replaced with high efficiency 3 ton unit in 2017, Upstairs HVAC replaced with high efficiency 3 ton unit in 2018, double oven replaced in 2020, Garage doors replaced in 2021, Master Bathroom renovated in 2024, and the dishwasher replaced in 2024. Perfectly located on a quiet street but just a short stroll from shopping (Town Brookhaven), restaurants (including neighborhood favorite Avellino's!), and newly renovated/expanded Lynwood Park (with new pool and splash pad, turf field, playground, gym, walking path, tennis courts, and more!) With plenty of space, a great layout, and a location close to it all, this home has everything you need at a fantastic price!

    Zillow last checked:

    Listing updated:

    Listing Provided by:

    BLAIR BRANCH HUCKEBA,

    Dorsey Alston Realtors

    Bought with:

    Doug Blanchard, 444126

    Keller Williams Realty Peachtree Rd.

    Source: FMLS GA,MLS#: 7615194MLS Logo

    Facts & features

    Interior

    Bedrooms & bathrooms
    • Bedrooms: 4
    • Bathrooms: 4
    • Full bathrooms: 3
    • 1/2 bathrooms: 1
    Primary bedroom
    • Features: Oversized Master
    • Level: Oversized Master
    Bedroom
    • Features: Oversized Master
    Primary bathroom
    • Features: Separate Tub/Shower, Soaking Tub
    Dining room
    • Features: Butlers Pantry, Separate Dining Room
    Kitchen
    • Features: Breakfast Bar, Cabinets White, Eat-in Kitchen, Pantry Walk-In, Stone Counters, View to Family Room
    Heating
    • Central
    Cooling
    • Ceiling Fan(s), Central Air
    Appliances
    • Included: Dishwasher, Disposal
    • Laundry: Laundry Room, Sink, Upper Level
    Features
    • Bookcases, Crown Molding, Walk-In Closet(s)
    • Flooring: Carpet, Hardwood
    • Windows: None
    • Basement: Daylight,Driveway Access,Exterior Entry,Finished,Finished Bath,Full
    • Number of fireplaces: 1
    • Fireplace features: Family Room
    • Common walls with other units/homes: No Common Walls
    Interior area
    • Total structure area: 3,789
    • Total interior livable area: 3,789 sqft

    Property

    Parking
    • Total spaces: 2
    • Parking features: Drive Under Main Level, Garage, Garage Faces Front, Level Driveway
    • Attached garage spaces: 2
    • Has uncovered spaces: Yes
    Accessibility
    • Accessibility features: None
    Features
    • Levels: Three Or More
    • Patio & porch: Deck, Screened
    • Exterior features: Other
    • Pool features: None
    • Spa features: None
    • Fencing: Fenced
    • Has view: Yes
    • View description: Other
    • Waterfront features: None
    • Body of water: None
    Lot
    • Size: 0.32 Acres
    • Dimensions: 150 x 70
    • Features: Corner Lot, Landscaped
    Details
    • Additional structures: None
    • Parcel number: 18 275 05 051
    • Other equipment: None
    • Horse amenities: None

    Construction

    Type & style
    • Home type: SingleFamily
    • Architectural style: Craftsman
    • Property subtype: Single Family Residence, Residential
    Materials
    • Brick Front
    • Foundation: Slab
    • Roof: Shingle
    Condition
    • Resale
    • New construction: No
    • Year built: 2004

    Utilities & green energy

    • Electric: None
    • Sewer: Public Sewer
    • Water: Public
    • Utilities for property: Cable Available, Electricity Available, Natural Gas Available, Phone Available, Sewer Available, Underground Utilities, Water Available
    Green energy
    • Energy efficient items: None
    • Energy generation: None

    Community & neighborhood

    Security
    • Security features: None
    Community
    • Community features: Near Public Transport, Near Schools, Near Shopping, Park, Playground
    Location
    • Region: Atlanta
    • Subdivision: Lynwood Park

    Other

    Other facts
    • Road surface type: Asphalt

    Price history

    DateEventPrice
    8/13/2025Sold$1,010,000-3.8%$267/sqft
    Source: FMLS GA #7615194 Report a problem
    7/16/2025Listed for sale$1,050,000$277/sqft
    Source: FMLS GA #7615194 Report a problem
    7/16/2025Listing removed$1,050,000$277/sqft
    Source: FMLS GA #7550620 Report a problem
    6/4/2025Price change$1,050,000-1.4%$277/sqft
    Source: FMLS GA #7550620 Report a problem
    5/1/2025Price change$1,065,000-3.2%$281/sqft
    Source: FMLS GA #7550620 Report a problem
    4/17/2025Listed for sale$1,100,000$290/sqft
    Source: FMLS GA #7550620 Report a problem

    Public tax history

    Tax history is unavailable.

    Neighborhood: Lynwood Park

    Nearby schools

    GreatSchools rating
    Schools provided by the listing agent
    • Elementary: Ashford Park
    • Middle: Chamblee
    • High: Chamblee Charter

    Source: FMLS GA. This data may not be complete. We recommend contacting the local school district to confirm school assignments for this home.

    Get a cash offer in 3 minutes
    Find out how much your home could sell for in as little as 3 minutes with a no-obligation cash offer.
    Estimated market value
    $1,024,500
    Get a cash offer in 3 minutes
    Find out how much your home could sell for in as little as 3 minutes with a no-obligation cash offer.
    Estimated market value
    $1,024,500