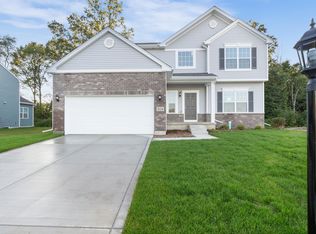
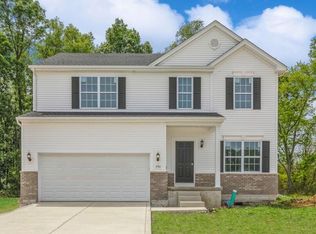
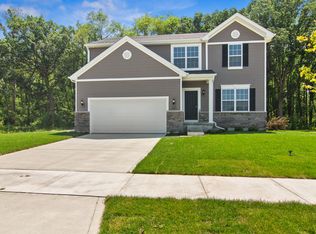
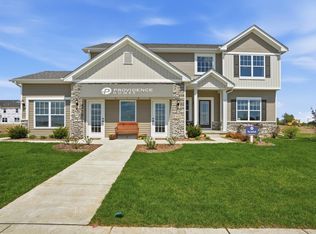
Brand new - Under Construction in Portage, IN - Welcome to The Jasmine at Deer Creek Estates! Step inside through a spacious foyer featuring 9-ft ceilings, setting the tone for this bright and open two-story home. A convenient mudroom off the garage provides the perfect drop zone for coats, shoes, and everyday essentials. The heart of the home is the open-concept Great Room, seamlessly connected to the kitchen and adjacent breakfast/dining areasAa"ideal for everyday living and entertaining. The kitchen boasts a 5-ft quartz island with 10' overhang and outlets, 42' upper cabinets, and stainless steel Whirlpool appliances including a gas range, dishwasher, OTR microwave, and a side-by-side refrigeratorAa"a dream setup for home cooks! Upstairs, the primary suite offers a private retreat with a large walk-in closet and an ensuite bath featuring a 60' double-bowl vanity with a bank of drawers and modern finishes. Three additional bedrooms and a versatile loft provide ample room for family, guests, or a home office. A finished laundry room and a full hall bathroom complete the upper level. The home includes a full basement, offering additional room for storage or future living space. Outside, professional landscaping enhances curb appeal, while an efficiency furnace and central A/C ensure year-round comfort. Photos are of a similar home with the same floor plan. Conveniently located near shopping, highways, the Indiana Toll Road, the Indiana Dunes, and the South Shore Train StationAa"perfect for commuters and weekend adventurers alike.
Closed
Zillow last checked:
Listing updated:
Bought with:
Darlene Knoblock, RB14047536
Realty Executives Premier
Source: NIRA as distributed by MLS GRID,MLS#: 833495
Price history
| Date | Event | Price |
|---|---|---|
| 3/16/2026 | Sold | $414,425$159/sqft |
Source:  NIRA as distributed by MLS GRID #833495 Report a problem | ||
| 2/2/2026 | Pending sale | $414,425-1.1%$159/sqft |
Source: NIRA as distributed by MLS GRID #833495 Report a problem | ||
| 1/30/2026 | Listing removed | $419,015$161/sqft |
Source: NIRA as distributed by MLS GRID #831897 Report a problem | ||
| 12/15/2025 | Listed for sale | $419,015$161/sqft |
Source: NIRA as distributed by MLS GRID #831897 Report a problem | ||
| 12/15/2025 | Listing removed | $419,015$161/sqft |
Source: NIRA as distributed by MLS GRID #830026 Report a problem | ||
| 12/5/2025 | Price change | $419,015+1.1%$161/sqft |
Source: NIRA as distributed by MLS GRID #830026 Report a problem | ||
| 10/27/2025 | Listed for sale | $414,455$159/sqft |
Source: NIRA as distributed by MLS GRID #829949 Report a problem | ||
| 10/27/2025 | Listing removed | $414,455$159/sqft |
Source: NIRA as distributed by MLS GRID #827591 Report a problem | ||
| 9/11/2025 | Listed for sale | $414,455$159/sqft |
Source: NIRA as distributed by MLS GRID #827591 Report a problem | ||
| 9/6/2025 | Listing removed | $414,455$159/sqft |
Source: NIRA as distributed by MLS GRID #824937 Report a problem | ||
| 9/4/2025 | Price change | $414,455+3.1%$159/sqft |
Source: NIRA as distributed by MLS GRID #824937 Report a problem | ||
| 7/25/2025 | Listed for sale | $401,805$154/sqft |
Source: NIRA as distributed by MLS GRID #824937 Report a problem | ||
| 7/25/2025 | Listing removed | $401,805$154/sqft |
Source: NIRA as distributed by MLS GRID #822185 Report a problem | ||
| 6/26/2025 | Price change | $401,805+2.5%$154/sqft |
Source: NIRA as distributed by MLS GRID #822185 Report a problem | ||
| 6/8/2025 | Listed for sale | $391,895$150/sqft |
Source: NIRA as distributed by MLS GRID #822185 Report a problem | ||
| 6/8/2025 | Listing removed | $391,895$150/sqft |
Source: NIRA as distributed by MLS GRID #819498 Report a problem | ||
| 4/22/2025 | Listed for sale | $391,895$150/sqft |
Source: NIRA as distributed by MLS GRID #819498 Report a problem | ||
| 4/22/2025 | Listing removed | $391,895$150/sqft |
Source: NIRA as distributed by MLS GRID #817096 Report a problem | ||
| 3/7/2025 | Listed for sale | $391,895+5.6%$150/sqft |
Source: NIRA as distributed by MLS GRID #817096 Report a problem | ||
| 5/23/2024 | Listing removed | -- |
Source: NIRA as distributed by MLS GRID #800877 Report a problem | ||
| 3/15/2024 | Listed for sale | $371,245$142/sqft |
Source: NIRA as distributed by MLS GRID #800877 Report a problem | ||
Get a cash offer in 3 minutes
Find out how much your home could sell for in as little as 3 minutes with a no-obligation cash offer.
Estimated market value
