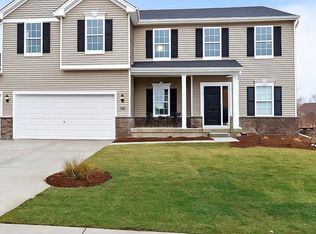
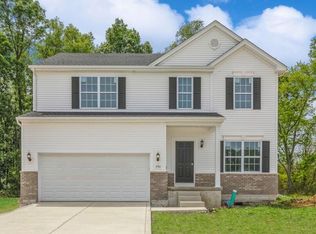
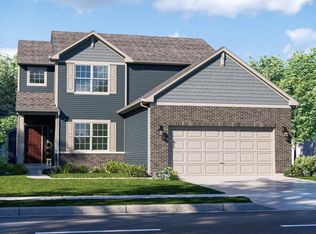
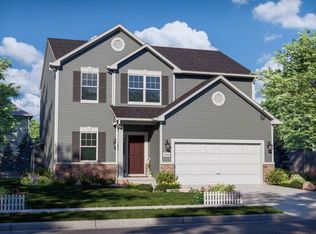
Brand New Construction in Portage, IN - Ready Now! Welcome to the Carlisle, a thoughtfully designed two-story home with 9-foot ceilings throughout the main floor. Just off the foyer, the flex room provides a quiet space for work or relaxation. The heart of the home is the spacious Great Room, which flows seamlessly into the breakfast area and chef's kitchen, complete with a 7-foot island. Conveniently located off the kitchen is the laundry room with access to the two-car garage. A powder room with a pedestal sink completes the main level. Upstairs, a versatile loft offers the perfect space for a playroom, media room, or home office. The primary suite is a true retreat, featuring an elegantly appointed ensuite bathroom with quality fixtures and a spa-like atmosphere. Three additional bedrooms and a full bathroom provide comfort and flexibility for family or guests. The home also includes an expanded basement for additional living or storage potential, along with professional landscaping that enhances curb appeal. Photos are of a similar home with the same floor plan; finishes may vary Located close to shopping, highways, the Toll Road, the Indiana Dunes, and the South Shore Train Station for commuters. The Portage Riverwalk is less than a 10-minute drive, offering scenic trails and outdoor recreation.
Closed
$452,125
3114 Fawn Ln, Portage, IN 46368
4beds
2,940sqft
Single Family Residence
Built in 2025
9,583.2 Square Feet Lot
$465,100 Zestimate®
$154/sqft
$3,398 Estimated rent
Home value
$465,100
Estimated sales range
Not available
$3,398/mo
Zestimate® history
Owner options
List your home for rent
$3,398/mo
Rent Zestimate®
Find your next renter with Zillow Rental Manager. Plus, with online applications, you can quickly screen prospective tenants – for free.
$3,398/mo
Rent Zestimate®
Refinance and save
$3,020/mo
Est. payment
Refinancing to a lower rate could help reduce your monthly payments and save thousands over the life of the loan.
$3,020/mo
Est. payment
Explore your selling options
Work with a Zillow partner agent
Leverage their expertise and Zillow's premium Showcase listings to get your home seen by more buyers.
Get startedList with your own agent
Get your home in front of millions of buyers by listing it on Zillow.
Learn how to do itSell it yourself
Take full control of how buyers see your home on Zillow by listing For Sale by Owner (FSBO).
List your homeWhat's special
Zillow last checked:
Listing updated:
Listed by:
Myra Mitchell,
@properties/Christie's Intl RE 219-440-0070
Bought with:
LaShea Holmes, RB22000560
Better Homes and Gardens Real
Source: NIRA as distributed by MLS GRID,MLS#: 829948
Facts & features
Interior
Bedrooms & bathrooms
- Bedrooms: 4
- Bathrooms: 3
- Full bathrooms: 2
- 1/2 bathrooms: 1
Primary bedroom
- Area: 220.32
- Dimensions: 13.6 x 16.2
Bedroom 2
- Area: 149.94
- Dimensions: 12.6 x 11.9
Bedroom 3
- Area: 158.72
- Dimensions: 12.4 x 12.8
Bedroom 4
- Area: 122.21
- Dimensions: 12.1 x 10.1
Great room
- Area: 328.1
- Dimensions: 19.3 x 17.0
Kitchen
- Area: 204
- Dimensions: 12.0 x 17.0
Laundry
- Area: 140.58
- Dimensions: 19.8 x 7.1
Loft
- Area: 220.71
- Dimensions: 12.9 x 17.11
Other
- Description: Flex Room
- Area: 171.52
- Dimensions: 13.4 x 12.8
Other
- Description: Breakfast Room
- Area: 73.87
- Dimensions: 12.11 x 6.1
Heating
- Forced Air, Natural Gas
Appliances
- Included: Dishwasher, Refrigerator, Microwave
- Laundry: Main Level
Features
- High Ceilings, Pantry, Open Floorplan, Kitchen Island, His and Hers Closets
- Basement: Full,Unfinished,Interior Entry
- Has fireplace: No
Interior area
- Total structure area: 2,940
- Total interior livable area: 2,940 sqft
- Finished area above ground: 2,940
Property
Parking
- Total spaces: 2
- Parking features: Attached, Driveway, Concrete
- Attached garage spaces: 2
- Has uncovered spaces: Yes
Features
- Levels: Two
- Exterior features: Private Yard
- Has view: Yes
- View description: Neighborhood, Trees/Woods
Lot
- Size: 9,583 sqft
- Features: Back Yard, Wooded, Landscaped, Front Yard
Details
- Parcel number: 640523205017000016
- Special conditions: None
Construction
Type & style
- Home type: SingleFamily
- Property subtype: Single Family Residence
Condition
- New construction: Yes
- Year built: 2025
Utilities & green energy
- Sewer: Public Sewer
- Water: Public
- Utilities for property: Cable Available, Natural Gas Available, Electricity Available
Community & neighborhood
Location
- Region: Portage
- Subdivision: Deer Creek Estates
HOA & financial
HOA
- Has HOA: Yes
- HOA fee: $250 annually
- Amenities included: None
- Association name: 1st American Management
- Association phone: 219-464-3536
Other
Other facts
- Listing agreement: Exclusive Right To Sell
- Listing terms: Cash,VA Loan,FHA,Conventional
Price history
| Date | Event | Price |
|---|---|---|
| 1/15/2026 | Sold | $452,125-1%$154/sqft |
Source:  NIRA as distributed by MLS GRID #829948 Report a problem NIRA as distributed by MLS GRID #829948 Report a problem | ||
| 11/26/2025 | Pending sale | $456,715$155/sqft |
Source: NIRA as distributed by MLS GRID #829948 Report a problem | ||
| 10/27/2025 | Listed for sale | $456,715$155/sqft |
Source: NIRA as distributed by MLS GRID #829948 Report a problem | ||
| 10/27/2025 | Listing removed | $456,715$155/sqft |
Source: NIRA as distributed by MLS GRID #827588 Report a problem | ||
| 9/11/2025 | Listed for sale | $456,715-6.4%$155/sqft |
Source: NIRA as distributed by MLS GRID #827588 Report a problem | ||
| 8/11/2025 | Listing removed | $488,200$166/sqft |
Source: NIRA as distributed by MLS GRID #825332 Report a problem | ||
| 8/1/2025 | Listed for sale | $488,200+8%$166/sqft |
Source: NIRA as distributed by MLS GRID #825332 Report a problem | ||
| 7/31/2025 | Listing removed | $452,155$154/sqft |
Source: NIRA as distributed by MLS GRID #822572 Report a problem | ||
| 7/23/2025 | Price change | $452,155+0.8%$154/sqft |
Source: NIRA as distributed by MLS GRID #822572 Report a problem | ||
| 7/11/2025 | Price change | $448,6550%$153/sqft |
Source: NIRA as distributed by MLS GRID #822572 Report a problem | ||
| 6/27/2025 | Price change | $448,665+3%$153/sqft |
Source: NIRA as distributed by MLS GRID #822572 Report a problem | ||
| 6/15/2025 | Listed for sale | $435,390$148/sqft |
Source: NIRA as distributed by MLS GRID #822572 Report a problem | ||
| 6/15/2025 | Listing removed | $435,390$148/sqft |
Source: NIRA as distributed by MLS GRID #820518 Report a problem | ||
| 5/11/2025 | Listed for sale | $435,390$148/sqft |
Source: NIRA as distributed by MLS GRID #820518 Report a problem | ||
| 5/10/2025 | Listing removed | $435,390$148/sqft |
Source: NIRA as distributed by MLS GRID #817952 Report a problem | ||
| 3/28/2025 | Price change | $435,390-5.1%$148/sqft |
Source: NIRA as distributed by MLS GRID #817952 Report a problem | ||
| 3/25/2025 | Listed for sale | $458,660-0.8%$156/sqft |
Source: NIRA as distributed by MLS GRID #817952 Report a problem | ||
| 3/22/2025 | Listing removed | $462,160$157/sqft |
Source: NIRA as distributed by MLS GRID #815699 Report a problem | ||
| 2/19/2025 | Price change | $462,160+1.1%$157/sqft |
Source: NIRA as distributed by MLS GRID #815699 Report a problem | ||
| 2/4/2025 | Listed for sale | $457,160$155/sqft |
Source: NIRA as distributed by MLS GRID #815699 Report a problem | ||
| 2/3/2025 | Listing removed | $457,160$155/sqft |
Source: NIRA as distributed by MLS GRID #814243 Report a problem | ||
| 12/22/2024 | Listed for sale | $457,160$155/sqft |
Source: NIRA as distributed by MLS GRID #814243 Report a problem | ||
| 12/9/2024 | Listing removed | $457,160$155/sqft |
Source: NIRA as distributed by MLS GRID #812576 Report a problem | ||
| 11/6/2024 | Listed for sale | $457,160$155/sqft |
Source: NIRA as distributed by MLS GRID #812576 Report a problem | ||
| 10/18/2024 | Listing removed | $457,160$155/sqft |
Source: NIRA as distributed by MLS GRID #809958 Report a problem | ||
| 9/12/2024 | Listed for sale | $457,160$155/sqft |
Source: NIRA as distributed by MLS GRID #809958 Report a problem | ||
Public tax history
| Year | Property taxes | Tax assessment |
|---|---|---|
| 2025 | $10 | $500 |
| 2024 | -- | $500 |
Find assessor info on the county website
Neighborhood: 46368
Nearby schools
GreatSchools rating
- 3/10Central Elementary SchoolGrades: K-5Distance: 0.6 mi
- 6/10William Fegely Middle SchoolGrades: 6-8Distance: 0.8 mi
- 4/10Portage High SchoolGrades: 9-12Distance: 1.4 mi
Schools provided by the listing agent
- Elementary: Aylesworth Elementary School
- Middle: Fegely Middle School
- High: Portage High School
Source: NIRA as distributed by MLS GRID. This data may not be complete. We recommend contacting the local school district to confirm school assignments for this home.
Get a cash offer in 3 minutes
Find out how much your home could sell for in as little as 3 minutes with a no-obligation cash offer.
Estimated market value
$465,100
Get a cash offer in 3 minutes
Find out how much your home could sell for in as little as 3 minutes with a no-obligation cash offer.
Estimated market value
$465,100
- Indiana
- Porter County
- Portage
- 46368
- 3114 Fawn Ln
Nearby cities
Nearby zip codes
Other Portage Topics
