Skip main navigation
Sold for $1,700,000
  • $1,700,000

    3106 Fern Hill Ct, Edgewater, MD 21037

    5beds
    6,141sqft
    Single Family Residence
    Built in 2002
    2.03 Acres Lot
    $1,842,800 Zestimate®
    $277/sqft
    $7,294 Estimated rent

    Home value

    $1,842,800

    $1.73M - $1.97M

    $7,294/mo

    Zestimate® history
    Loading
    Loading...

    Owner options

    List your home for rent

    $7,294/mo

    Rent Zestimate®

    Find your next renter with Zillow Rental Manager. Plus, with online applications, you can quickly screen prospective tenants – for free.

    Learn more

    $7,294/mo

    Rent Zestimate®

    Refinance and save

    $10,360/mo

    Est. payment

    Refinancing to a lower rate could help reduce your monthly payments and save thousands over the life of the loan.

    See today's rates

    $10,360/mo

    Est. payment

    Explore your selling options

    Work with a Zillow partner agent

    Leverage their expertise and Zillow's premium Showcase listings to get your home seen by more buyers.

    Get started

    List with your own agent

    Get your home in front of millions of buyers by listing it on Zillow.

    Learn how to do it

    Sell it yourself

    Take full control of how buyers see your home on Zillow by listing For Sale by Owner (FSBO).

    List your home

    What's special

    Gas fireplaceSouth river colonyExtensive professional landscapingProfessional landscape designRecycled rubber baseMultiple home office spacesFinished room
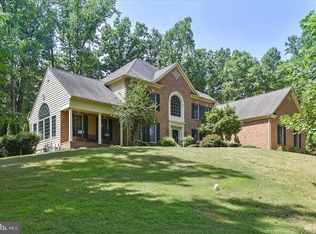
    Welcome to this exquisite South River Colony home, where luxury meets tranquility in every detail. This model has many custom-designed features and boasts 8991 total square feet, with 6141 square feet on the main level and an additional 2850 square feet in the basement. Featuring 5 bedrooms, each with its own en-suite bathroom, and multiple home office spaces, this residence offers unparalleled comfort and privacy for discerning homeowners. Step into the grand foyer and be greeted by the open-concept custom-designed kitchen that seamlessly flows into the family room, creating a perfect space for gatherings and entertaining. Enjoy the warmth of the gas fireplace or retreat to the sunroom with cathedral ceilings, adorned with cork floors for added elegance. This home is not just a showcase of architectural excellence but also a testament to thoughtful upgrades and meticulous maintenance. From the original enhancements made to the property, such as the finished room over the garage and the custom-designed furniture nooks, to the seller upgrades including an upper-level laundry room, additional windows and doors, and professional landscape design every aspect of this home has been carefully curated for comfort and convenience. Outdoor living on 2 acres is elevated with the addition of a pond featuring a mesmerizing rock waterfall, complemented by extensive hardscaping, landscape lighting, peaceful fountains, and a screened oval-shaped gazebo. Relax in the serene ambiance of the rear yard, which backs to a conservation area, and potential space for a future pool, offering unparalleled privacy and tranquility. Practical features abound, including a built-in Generac generator, a water treatment system, and an irrigation system, 4-zoned HVAC, 9-ft ceilings, and a recently replaced roof. With a three-car garage plus additional driveway parking and two laundry rooms, this home effortlessly combines luxury with functionality. Experience the epitome of luxury living in South River Colony. The community amenities include tennis court, basketball court, two pools, swim teams, walking trails and a playground. Memberships are available for the 18-hole privately owned golf course located in the community. Don't miss the opportunity to make this exceptional property your own. Schedule a showing today and prepare to be captivated by its timeless charm and impeccable craftsmanship. Additional features include: Step-down family room, large walk-in pantry, Additional windows and doors added to the rear of the house – 5 points of entry on the rear of the home, Six burner Jenn-air gas cooktop in center kitchen island, Two dishwashers with cabinet panels, Double wall ovens, Foyer chandelier on motor for lowering and raising for ease of cleaning, French doors, Pre-wired speaker system - inside and out, Partially finished basement with HVAC, electric, insulated walls and a bathroom rough-in, Hot tub (2019), Security cameras, Motion detectors, Extensive professional landscaping , Extensive professional hardscaping –paver walkways and patios (refreshed with newer polymer sand in 2023), Landscape lighting, Buried downspouts, Brazilian hardwoods, Newer roof (2021), Playset and recycled rubber base, Retractable awning, and Custom brick mailbox. SEE VIRTUAL TOURS. Schedule for showings is 11am-7pm

    Zillow last checked:

    Listing updated:

    Listed by:

    Arian Lucas 443-569-2724,

    Lofgren-Sargent Real Estate,

    Listing Team: The Lucas/Knott/Laye Team

    Bought with:

    David Orso, 631291

    Berkshire Hathaway HomeServices PenFed Realty

    Source: Bright MLS,MLS#: MDAA2078794MLS Logo

    Facts & features

    Interior

    Bedrooms & bathrooms
    • Bedrooms: 5
    • Bathrooms: 6
    • Full bathrooms: 5
    • 1/2 bathrooms: 1
    • Main level bathrooms: 2
    • Main level bedrooms: 1
    Basement
    • Area: 2850
    Heating
    • Forced Air, Heat Pump, Zoned, Electric, Natural Gas
    Cooling
    • Central Air, Zoned, Electric
    Appliances
    • Included: Gas Water Heater
    Features
    • 9'+ Ceilings, Cathedral Ceiling(s), 2 Story Ceilings
    • Flooring: Hardwood, Other, Ceramic Tile, Carpet
    • Basement: Heated,Partially Finished,Sump Pump
    • Number of fireplaces: 1
    Interior area
    • Total structure area: 8,991
    • Total interior livable area: 6,141 sqft
    • Finished area above ground: 6,141
    • Finished area below ground: 0

    Property

    Parking
    • Total spaces: 3
    • Parking features: Garage Faces Side, Garage Door Opener, Inside Entrance, Asphalt, Attached, Driveway
    • Attached garage spaces: 3
    • Has uncovered spaces: Yes
    Accessibility
    • Accessibility features: None
    Features
    • Levels: Three
    • Stories: 3
    • Patio & porch: Patio, Screened
    • Exterior features: Awning(s), Bump-outs, Extensive Hardscape, Lighting, Rain Gutters, Flood Lights, Play Equipment, Underground Lawn Sprinkler, Water Fountains, Water Falls, Stone Retaining Walls, Sidewalks
    • Pool features: Community
    • Has spa: Yes
    • Spa features: Hot Tub
    • Has view: Yes
    • View description: Trees/Woods
    Lot
    • Size: 2.03 Acres
    • Features: Backs - Parkland, Backs to Trees, Rear Yard, Front Yard, Landscaped
    Details
    • Additional structures: Above Grade, Below Grade
    • Parcel number: 020138690211163
    • Zoning: R1
    • Special conditions: Standard

    Construction

    Type & style
    • Home type: SingleFamily
    • Architectural style: Traditional
    • Property subtype: Single Family Residence
    Materials
    • Brick
    • Foundation: Concrete Perimeter
    • Roof: Architectural Shingle
    Condition
    • Excellent
    • New construction: No
    • Year built: 2002
    Details
    • Builder name: Koch

    Utilities & green energy

    • Sewer: Septic Exists
    • Water: Well

    Community & HOA

    Community
    • Features: Pool
    • Subdivision: South River Colony
    HOA
    • Has HOA: Yes
    • Amenities included: Basketball Court, Common Grounds, Golf Course Membership Available, Jogging Path, Picnic Area, Pool, Tennis Court(s), Tot Lots/Playground
    • HOA fee: $225 monthly
    • HOA name: SOUTH RIVER COLONY CONSERVANCY
    Location
    • Region: Edgewater

    Financial & listing details

    • Price per square foot: $277/sqft
    • Tax assessed value: $1,236,500
    • Annual tax amount: $13,883
    • Date on market: 3/13/2024
    • Listing agreement: Exclusive Right To Sell
    • Inclusions: Security Cameras At Driveway Pad, Rear Of House, Front Door And One Extra. Refrigerator And Freezer In Main Level Laundry Convey, However Seller Will Remove If Buyer Does Not Wish To Keep
    • Ownership: Fee Simple

    Price history

    DateEventPrice
    4/25/2024Sold$1,700,000+3%$277/sqft
    Source: Bright MLS #MDAA2078794 Report a problem
    4/2/2024Pending sale$1,650,000$269/sqft
    Source: Bright MLS #MDAA2078794 Report a problem
    3/16/2024Contingent$1,650,000$269/sqft
    Source: Bright MLS #MDAA2078794 Report a problem
    3/13/2024Listed for sale$1,650,000+108.2%$269/sqft
    Source: Bright MLS #MDAA2078794 Report a problem
    4/10/2002Sold$792,662$129/sqft
    Source: Public Record Report a problem

    Public tax history

    YearProperty taxesTax assessment
    2025$584 -95.8%$1,296,100 +2.4%
    2024$13,866 +2.7%$1,266,300 +2.4%
    2023$13,503 +8%$1,236,500 +3.3%
    2022$12,507 +3.4%$1,196,800 +3.4%
    2021$12,092 +3.5%$1,157,100 +3.6%
    2020$11,688 -0.1%$1,117,400
    2019$11,699 +3.3%$1,117,400
    2018$11,330 -1.2%$1,117,400 -0.7%
    2017$11,469 $1,125,200 +4.7%
    2016-- $1,074,700 +4.9%
    2015-- $1,024,200 +5.2%
    2014-- $973,700
    2013-- $973,700
    2012-- $973,700 -20.4%
    2011-- $1,223,630 +0.1%
    2010-- $1,222,350 +0.1%
    2009-- $1,221,070 +0.1%
    2008-- $1,219,790 +11.3%
    2007-- $1,096,306 +10.1%
    2006-- $996,156 +17.3%
    2005-- $849,340 +7.1%
    2004-- $793,242 +7.6%
    2003-- $737,146 +8.2%
    2002-- $681,050 +1772%
    2001-- $36,380
    Find assessor info on the county website

    Neighborhood: 21037

    Nearby schools

    GreatSchools rating
    Schools provided by the listing agent
    • Elementary: Central
    • Middle: Central
    • High: South River
    • District: Anne Arundel County Public Schools

    Source: Bright MLS. This data may not be complete. We recommend contacting the local school district to confirm school assignments for this home.

    Get a cash offer in 3 minutes
    Find out how much your home could sell for in as little as 3 minutes with a no-obligation cash offer.
    Estimated market value
    $1,842,800
    Get a cash offer in 3 minutes
    Find out how much your home could sell for in as little as 3 minutes with a no-obligation cash offer.
    Estimated market value
    $1,842,800