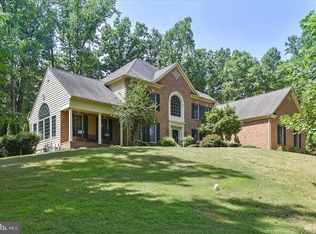
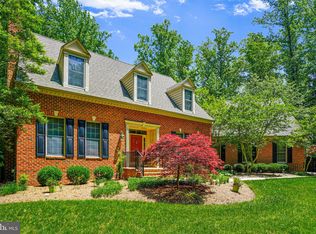
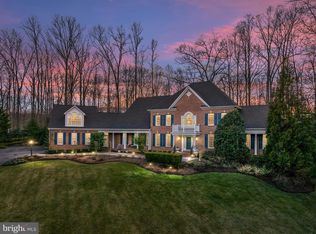
Price improvement! Welcome to 3117 Fern Hill Court, tucked away in the highly coveted Hidden Pond community of South River Colony. This custom built home offers just under 6400 square feet of living space on just over 2 acres of lush green land. The entire home has just been painted a lovely neutral grey tone, the carpeting has all been replaced, and the floors in the office have been refinished. This luxurious home is MOVE IN READY! The main level of the home offers gleaming hardwood floor. There is a grand 2 story foyer and the first of two home offices as you enter the home. Off to the left of the foyer is the formal living room that opens to a generously sized dining room that will be perfect for hosting family holidays. The second home office is a step down from the formal living room, through a set of glass french door. This is truly an executive office with cathedral ceilings, palladium windows and custom wood bookcases. The kitchen and family room offer an open concept. There are high end stainless steel appliances, granite counters, center island/breakfast bar, and a large breakfast nook for casual dining. This opens up to the expansive family room with two walls of windows to drench the space in natural light. The fireplace is the perfect spot to cozy up to on a chilly winter evening. There is a second rear staircase that leads you right up to the HUGE primary suite with dual walk in closets and a private deluxe bath with separate shower and soaking tub. One of the bedrooms has a private en suite bath and the other two bedrooms have a jack and jill style bath shared between them. All of the bedrooms are spacious with fantastic closet space. The lower level has a space for everyone in the family. There's a home gym space with a massive storage room next to it, a 5th bedroom that could easily be used as a playroom or kids space and the open area has a full bar with custom brick surround, 2 beer taps, beverage fridge, and seating for 12, plus a full guest bath as well. The community offers incredible amenities: playground, tennis courts, clubhouse and pool.
Sold for $1,100,000
$1,100,000
3117 Fern Hill Ct, Edgewater, MD 21037
5beds
6,348sqft
Single Family Residence
Built in 2001
2.02 Acres Lot
$1,331,600 Zestimate®
$173/sqft
$6,889 Estimated rent
Home value
$1,331,600
$1.27M - $1.42M
$6,889/mo
Zestimate® history
Owner options
List your home for rent
$6,889/mo
Rent Zestimate®
Find your next renter with Zillow Rental Manager. Plus, with online applications, you can quickly screen prospective tenants – for free.
$6,889/mo
Rent Zestimate®
Refinance and save
$6,883/mo
Est. payment
Refinancing to a lower rate could help reduce your monthly payments and save thousands over the life of the loan.
$6,883/mo
Est. payment
Explore your selling options
Work with a Zillow partner agent
Leverage their expertise and Zillow's premium Showcase listings to get your home seen by more buyers.
Get startedList with your own agent
Get your home in front of millions of buyers by listing it on Zillow.
Learn how to do itSell it yourself
Take full control of how buyers see your home on Zillow by listing For Sale by Owner (FSBO).
List your homeWhat's special
Tennis courtsHome gym spaceFull barCustom brick surroundCustom wood bookcasesCustom built homePrivate deluxe bath
Zillow last checked:
Listing updated:
Listed by:
Jessica Alperstein 410-902-1100,
Yaffe Real Estate
Bought with:
marco wong, 646524
REMAX Platinum Realty
Source: Bright MLS,MLS#: MDAA2062482
Facts & features
Interior
Bedrooms & bathrooms
- Bedrooms: 5
- Bathrooms: 5
- Full bathrooms: 4
- 1/2 bathrooms: 1
- Main level bathrooms: 1
Basement
- Area: 2212
Heating
- Heat Pump, Forced Air, Natural Gas, Electric
Cooling
- Central Air, Electric
Appliances
- Included: Cooktop, Dishwasher, Dryer, Exhaust Fan, Ice Maker, Microwave, Oven, Refrigerator, Washer, Gas Water Heater
- Laundry: Main Level, Washer In Unit, Dryer In Unit
Features
- Kitchen - Gourmet, Breakfast Area, Kitchen - Country, Combination Kitchen/Living, Kitchen Island, Kitchen - Table Space, Eat-in Kitchen, Dining Area, Primary Bath(s), Built-in Features, Upgraded Countertops, Double/Dual Staircase, Open Floorplan
- Flooring: Carpet, Hardwood, Ceramic Tile, Wood
- Windows: Window Treatments
- Basement: Partial,Full,Finished,Heated,Improved,Interior Entry,Exterior Entry,Space For Rooms,Walk-Out Access,Windows,Other
- Number of fireplaces: 1
- Fireplace features: Glass Doors
Interior area
- Total structure area: 6,348
- Total interior livable area: 6,348 sqft
- Finished area above ground: 4,136
- Finished area below ground: 2,212
Property
Parking
- Total spaces: 8
- Parking features: Garage Faces Side, Asphalt, Attached, Driveway
- Attached garage spaces: 2
- Uncovered spaces: 6
Accessibility
- Accessibility features: None
Features
- Levels: Three
- Stories: 3
- Patio & porch: Deck, Screened
- Exterior features: Extensive Hardscape, Lighting, Rain Gutters, Other, Lawn Sprinkler
- Pool features: Community
Lot
- Size: 2.02 Acres
- Features: Backs to Trees, Landscaped, Wooded, Private
Details
- Additional structures: Above Grade, Below Grade
- Parcel number: 020138690211161
- Zoning: R1
- Special conditions: Standard
Construction
Type & style
- Home type: SingleFamily
- Architectural style: Colonial
- Property subtype: Single Family Residence
Materials
- Brick Front
- Foundation: Slab
Condition
- Excellent
- New construction: No
- Year built: 2001
Utilities & green energy
- Sewer: Septic Exists
- Water: Private
Community & neighborhood
Location
- Region: Edgewater
- Subdivision: South River Colony
HOA & financial
HOA
- Has HOA: Yes
- HOA fee: $209 monthly
- Amenities included: Basketball Court, Common Grounds, Clubhouse, Golf Club, Golf Course, Golf Course Membership Available, Jogging Path, Pool, Tennis Court(s), Tot Lots/Playground, Other, Picnic Area
- Services included: Common Area Maintenance, Management, Pier/Dock Maintenance, Pool(s), Reserve Funds, Other
Other
Other facts
- Listing agreement: Exclusive Right To Sell
- Ownership: Fee Simple
Price history
| Date | Event | Price |
|---|---|---|
| 9/29/2023 | Sold | $1,100,000$173/sqft |
Source:  Bright MLS #MDAA2062482 Report a problem Bright MLS #MDAA2062482 Report a problem | ||
| 8/31/2023 | Pending sale | $1,100,000$173/sqft |
Source: Bright MLS #MDAA2062482 Report a problem | ||
| 8/9/2023 | Contingent | $1,100,000$173/sqft |
Source: Bright MLS #MDAA2062482 Report a problem | ||
| 7/18/2023 | Price change | $1,100,000-6.4%$173/sqft |
Source: Bright MLS #MDAA2062482 Report a problem | ||
| 7/4/2023 | Listed for sale | $1,175,000+38.3%$185/sqft |
Source: Bright MLS #MDAA2062482 Report a problem | ||
| 8/12/2018 | Listing removed | $4,100$1/sqft |
Source: Yaffe Real Estate #1002001646 Report a problem | ||
| 7/8/2018 | Listed for rent | $4,100$1/sqft |
Source: Yaffe Real Estate #1002001646 Report a problem | ||
| 7/5/2018 | Listing removed | $849,900$134/sqft |
Source: Redfin Corp #1000216444 Report a problem | ||
| 5/6/2018 | Price change | $849,900-2.9%$134/sqft |
Source: Redfin Corp #1000216444 Report a problem | ||
| 5/2/2018 | Price change | $874,900-1.7%$138/sqft |
Source: Redfin Corp #1000216444 Report a problem | ||
| 3/27/2018 | Price change | $889,900-2.2%$140/sqft |
Source: Redfin Corp #1000216444 Report a problem | ||
| 3/6/2018 | Listed for sale | $909,900+4.9%$143/sqft |
Source: Redfin Corp #1000216444 Report a problem | ||
| 8/29/2012 | Sold | $867,500-3.6%$137/sqft |
Source: Public Record Report a problem | ||
| 6/20/2012 | Price change | $899,900-1.7%$142/sqft |
Source: Champion Realty #AA7706860 Report a problem | ||
| 5/15/2012 | Price change | $915,000-2.4%$144/sqft |
Source: Champion Realty #AA7706860 Report a problem | ||
| 4/6/2012 | Price change | $937,500-1.3%$148/sqft |
Source: Champion Realty #AA7706860 Report a problem | ||
| 10/13/2011 | Listed for sale | $950,000+42.9%$150/sqft |
Source: Champion Realty #AA7706860 Report a problem | ||
| 11/20/2001 | Sold | $665,030$105/sqft |
Source: Public Record Report a problem | ||
Public tax history
| Year | Property taxes | Tax assessment |
|---|---|---|
| 2025 | $11,337 +6.6% | $987,400 +1.7% |
| 2024 | $10,635 +2% | $971,200 +1.7% |
| 2023 | $10,429 +7% | $955,000 +2.3% |
| 2022 | $9,751 +2.4% | $933,100 +2.4% |
| 2021 | $9,522 +2.4% | $911,200 +2.5% |
| 2020 | $9,302 -0.1% | $889,300 |
| 2019 | $9,311 +3.3% | $889,300 |
| 2018 | $9,018 -1.6% | $889,300 -1.1% |
| 2017 | $9,166 | $899,200 +5.9% |
| 2016 | -- | $848,800 +6.3% |
| 2015 | -- | $798,400 +6.7% |
| 2014 | -- | $748,000 |
| 2013 | -- | $748,000 |
| 2012 | -- | $748,000 -19.4% |
| 2011 | -- | $927,940 |
| 2010 | -- | $927,940 |
| 2009 | -- | $927,940 -5.2% |
| 2008 | -- | $979,030 +12.9% |
| 2007 | -- | $867,012 +11.2% |
| 2006 | -- | $779,673 +21.3% |
| 2005 | -- | $642,980 +8% |
| 2004 | -- | $595,620 +8.6% |
| 2003 | -- | $548,260 +9.5% |
| 2002 | -- | $500,900 +1278.4% |
| 2001 | -- | $36,340 |
Find assessor info on the county website
Neighborhood: 21037
Nearby schools
GreatSchools rating
- 7/10Central Elementary SchoolGrades: K-5Distance: 1.2 mi
- 8/10Central Middle SchoolGrades: 6-8Distance: 1.7 mi
- 8/10South River High SchoolGrades: 9-12Distance: 1.5 mi
Schools provided by the listing agent
- District: Anne Arundel County Public Schools
Source: Bright MLS. This data may not be complete. We recommend contacting the local school district to confirm school assignments for this home.
Get a cash offer in 3 minutes
Find out how much your home could sell for in as little as 3 minutes with a no-obligation cash offer.
Estimated market value
$1,331,600
Get a cash offer in 3 minutes
Find out how much your home could sell for in as little as 3 minutes with a no-obligation cash offer.
Estimated market value
$1,331,600
- Maryland
- Anne Arundel County
- Edgewater
- 21037
- 3117 Fern Hill Ct
Nearby cities
Nearby zip codes
Other Edgewater Topics
