The casual elegance of this exquisite home delights the senses as you enter the foyer! The warmth of beautiful hardwood floors, the airy effect of high ceilings, the enchantment of a spot in front of the fire fireplace as you step into the living room—these are just a few of the initial pleasures this home offers. A gracious dining room and large eat-in kitchen overlook a very private wooded retreat in the backyard. With an extra-large deck and upstairs balcony, you can look forward to many beautiful mornings and late afternoons ensconced in the solitude of nature! What a joy to wake up to and to come home to! The primary bedroom and bath on the first floor are separated from the 4 bedrooms and game room upstairs. The floorplan provides ideal spaces for a large family to play together and at the same time have their separate spots. Another great feature is the spacious laundry room and connected mudroom. The laundry room has a sink, space for an extra refrigerator, space to hang clothes, and lots of storage. The mudroom has built-ins for coats and backpacks and is as beautiful as it is functional! The wow factor is the oasis-like feel of the property, including the amazing beauty of the backyard and a side yard large enough for friendly games of volleyball, flag football, croquet, and others! Do yourself a favor and make an appointment to this beauty today!
Sold
Price Unknown
3106 Flintridge Dr, Arlington, TX 76017
5beds
3,125sqft
Single Family Residence
Built in 1984
0.56 Acres Lot
$564,200 Zestimate®
$--/sqft
$3,325 Estimated rent
Home value
$564,200
$525,000 - $609,000
$3,325/mo
Zestimate® history
Owner options
List your home for rent
$3,325/mo
Rent Zestimate®
Find your next renter with Zillow Rental Manager. Plus, with online applications, you can quickly screen prospective tenants – for free.
$3,325/mo
Rent Zestimate®
Refinance and save
Refinancing to a lower rate could help reduce your monthly payments and save thousands over the life of the loan.
Explore your selling options
Work with a Zillow partner agent
Leverage their expertise and Zillow's premium Showcase listings to get your home seen by more buyers.
Get startedList with your own agent
Get your home in front of millions of buyers by listing it on Zillow.
Learn how to do itSell it yourself
Take full control of how buyers see your home on Zillow by listing For Sale by Owner (FSBO).
List your homeWhat's special
Upstairs balconyBeautiful hardwood floorsHigh ceilingsGracious dining roomLarge eat-in kitchenExtra-large deckSpacious laundry room
Zillow last checked:
Listing updated:
Listed by:
Linda Broadus 0677629 817-609-4115,
ARC Realty DFW 817-609-4115
Bought with:
Noelle Slater
TDT Realtors
Source: NTREIS,MLS#: 21024797
Facts & features
Interior
Bedrooms & bathrooms
- Bedrooms: 5
- Bathrooms: 3
- Full bathrooms: 2
- 1/2 bathrooms: 1
Primary bedroom
- Features: Dual Sinks, Double Vanity, En Suite Bathroom, Hollywood Bath, Linen Closet, Separate Shower, Walk-In Closet(s)
- Level: First
- Dimensions: 17 x 14
Bedroom
- Level: Second
- Dimensions: 13 x 14
Bedroom
- Level: Second
- Dimensions: 13 x 12
Bedroom
- Level: Second
- Dimensions: 13 x 12
Bedroom
- Level: Second
- Dimensions: 11 x 12
Breakfast room nook
- Level: First
- Dimensions: 7 x 10
Dining room
- Level: First
- Dimensions: 12 x 13
Family room
- Level: Second
- Dimensions: 22 x 18
Kitchen
- Features: Built-in Features, Dual Sinks, Eat-in Kitchen, Granite Counters, Kitchen Island
- Level: First
- Dimensions: 14 x 12
Living room
- Features: Ceiling Fan(s), Fireplace
- Level: First
- Dimensions: 17 x 15
Mud room
- Level: First
Utility room
- Features: Built-in Features, Closet, Linen Closet, Utility Room
- Level: First
- Dimensions: 12 x 20
Heating
- Central, Electric
Cooling
- Central Air, Ceiling Fan(s), Electric
Appliances
- Included: Dishwasher, Electric Range, Electric Water Heater, Disposal, Microwave
- Laundry: Washer Hookup, Dryer Hookup, ElectricDryer Hookup, Laundry in Utility Room
Features
- Chandelier, Decorative/Designer Lighting Fixtures, Double Vanity, Granite Counters, High Speed Internet, Kitchen Island, Cable TV, Vaulted Ceiling(s), Walk-In Closet(s), Wired for Sound
- Flooring: Brick, Carpet, Ceramic Tile, Wood
- Windows: Window Coverings
- Has basement: No
- Number of fireplaces: 1
- Fireplace features: Living Room, Wood Burning
Interior area
- Total interior livable area: 3,125 sqft
Property
Parking
- Total spaces: 2
- Parking features: Concrete, Driveway, Garage Faces Front, Garage, Garage Door Opener
- Attached garage spaces: 2
- Has uncovered spaces: Yes
Accessibility
- Accessibility features: Smart Technology
Features
- Levels: Two
- Stories: 2
- Patio & porch: Deck, Balcony
- Exterior features: Balcony, Lighting, Rain Gutters
- Pool features: None
- Fencing: Metal
Lot
- Size: 0.56 Acres
- Features: Interior Lot, Irregular Lot, Landscaped, Many Trees, Sprinkler System
Details
- Parcel number: 01428195
Construction
Type & style
- Home type: SingleFamily
- Architectural style: Traditional,Detached
- Property subtype: Single Family Residence
Materials
- Brick, Wood Siding
- Foundation: Slab
- Roof: Composition
Condition
- Year built: 1984
Utilities & green energy
- Sewer: Public Sewer
- Water: Public
- Utilities for property: Sewer Available, Water Available, Cable Available
Green energy
- Energy efficient items: Windows
Community & HOA
Community
- Security: Security System
- Subdivision: Indian Wells Add
HOA
- Has HOA: No
Location
- Region: Arlington
Financial & listing details
- Tax assessed value: $403,136
- Annual tax amount: $8,228
- Date on market: 8/8/2025
- Cumulative days on market: 8 days
- Listing terms: Cash,Conventional,FHA,VA Loan
- Exclusions: Minerals
Price history
| Date | Event | Price |
|---|---|---|
| 9/22/2025 | Sold | -- |
Source: NTREIS #21024797 Report a problem | ||
| 8/23/2025 | Pending sale | $569,000$182/sqft |
Source: NTREIS #21024797 Report a problem | ||
| 8/17/2025 | Contingent | $569,000$182/sqft |
Source: NTREIS #21024797 Report a problem | ||
| 8/8/2025 | Listed for sale | $569,000$182/sqft |
Source: NTREIS #21024797 Report a problem | ||
Public tax history
| Year | Property taxes | Tax assessment |
|---|---|---|
| 2025 | $3,323 -23.4% | $403,136 |
| 2024 | $4,335 -13.1% | $403,136 -0.7% |
| 2023 | $4,985 -16.3% | $406,117 +25.3% |
| 2022 | $5,959 +3.4% | $324,170 +14.6% |
| 2021 | $5,762 -16% | $282,832 -3.7% |
| 2020 | $6,858 +14.4% | $293,704 +3.1% |
| 2019 | $5,994 +6.9% | $284,911 +18.4% |
| 2018 | $5,606 -5.9% | $240,715 -7.7% |
| 2017 | $5,958 +8.7% | $260,933 +10.3% |
| 2016 | $5,480 +8.6% | $236,568 +13.1% |
| 2015 | $5,044 | $209,200 |
| 2014 | $5,044 | $209,200 -4.6% |
| 2013 | -- | $219,300 +12.9% |
| 2012 | -- | $194,300 |
| 2011 | -- | $194,300 -0.3% |
| 2010 | -- | $194,900 -5.8% |
| 2009 | -- | $206,800 |
| 2008 | -- | $206,800 |
| 2007 | -- | $206,800 |
| 2006 | -- | $206,800 +3.6% |
| 2005 | -- | $199,600 |
| 2004 | -- | $199,600 +9.9% |
| 2003 | -- | $181,700 -7.4% |
| 2002 | -- | $196,200 +25.7% |
| 2001 | -- | $156,100 +13.1% |
| 2000 | -- | $138,000 |
Find assessor info on the county website
Neighborhood: Southwest
Nearby homes
- $455,7004 bd3 ba2.3k sqft3102 Flintridge Dr, Arlington, TX 76017Off Market
- $492,6004 bd4 ba2.6k sqft3200 Flintridge Ct, Arlington, TX 76017Off Market

- $414,4003 bd2 ba2.7k sqft3200 Caliente Ct, Arlington, TX 76017Off Market
- $377,2004 bd3 ba2.2k sqft3201 Caliente Ct, Arlington, TX 76017Off Market
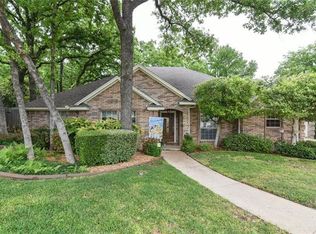
- $369,0004 bd3 ba2.1k sqft3107 Clear Lake Ct, Arlington, TX 76017Off Market
- $--3 bd3 ba2.1k sqft3106 Clear Lake Ct, Arlington, TX 76017Sold
- $369,7003 bd2 ba2.1k sqft3202 Flintridge Ct, Arlington, TX 76017Off Market
- $501,8005 bd4 ba3.2k sqft3100 Flintridge Dr, Arlington, TX 76017Off Market
Nearby schools
GreatSchools rating
- 7/10Wood Elementary SchoolGrades: PK-6Distance: 0.2 mi
- 6/10Boles Junior High SchoolGrades: 7-8Distance: 0.9 mi
- 6/10Martin High SchoolGrades: 9-12Distance: 1.8 mi
Schools provided by the listing agent
- Elementary: Wood
- High: Martin
- District: Arlington ISD
Source: NTREIS. This data may not be complete. We recommend contacting the local school district to confirm school assignments for this home.
Get a cash offer in 3 minutes
Find out how much your home could sell for in as little as 3 minutes with a no-obligation cash offer.
Estimated market value
$564,200
Get a cash offer in 3 minutes
Find out how much your home could sell for in as little as 3 minutes with a no-obligation cash offer.
Estimated market value
$564,200
- Texas
- Tarrant County
- Arlington
- 76017
- Southwest
- 3106 Flintridge Dr
Nearby cities
Nearby neighborhoods
Nearby zip codes
Other Arlington Topics
