Like new & completely move in ready in Homestead, one of Amarillo's newest & most desirable neighborhoods! Located in West Plains School District, this home features the highly popular Cecilia floor plan, thoughtfully designed with everyday living & entertaining in mind. A classic brick exterior with a welcoming arched entryway leads into a beautifully styled open concept living, kitchen, & dining space accented by luxury vinyl plank flooring. The kitchen features granite countertops, a spacious peninsula with bar seating, stainless steel appliances, an enclosed pantry, & upgraded plumbing & lighting fixtures. Retreat to the owner's suite offering a large walk-in closet. Enjoy outdoor living under the covered back patio & a fully finished yard with sprinklers included in the front & back.
For sale
$280,000
3106 Flycatcher Rd, Amarillo, TX 79124
3beds
1,574sqft
Single Family Residence
Built in 2025
-- sqft lot
$279,400 Zestimate®
$178/sqft
$-- HOA
What's special
Welcoming arched entrywayStainless steel appliancesLuxury vinyl plank flooringGranite countertopsCovered back patioLarge walk-in closetClassic brick exterior
- 13 days
- 199
- 13
Likely to sell faster than
Zillow last checked:
Listing updated:
Listed by:
The Thurman Group 806-433-6514,
Keller Williams Realty Amarillo,
Bergundi Thurman 806-433-6514
Source: AMMLS,MLS#: 26-8558
Facts & features
Interior
Bedrooms & bathrooms
- Bedrooms: 3
- Bathrooms: 2
- Full bathrooms: 2
Rooms
- Room types: Utility Room
Heating
- Natural Gas, Central
Cooling
- Central Air, Electric
Appliances
- Included: Disposal, Range, Microwave, Dishwasher
- Laundry: Laundry Room, Hook-Up Electric
Interior area
- Total structure area: 1,574
- Total interior livable area: 1,574 sqft
Property
Parking
- Total spaces: 2
- Parking features: Garage Faces Front, Garage Door Opener
- Attached garage spaces: 2
Features
- Levels: One
- Fencing: Wood
Details
- Parcel number: 313606
- Zoning description: 0200 - SW Amarillo in City Limits
Construction
Type & style
- Home type: SingleFamily
- Property subtype: Single Family Residence
Materials
- Brick
- Foundation: Slab
- Roof: Composition
Condition
- New construction: No
- Year built: 2025
Utilities & green energy
- Sewer: Public Sewer
- Water: City
Community & HOA
HOA
- Has HOA: No
Location
- Region: Amarillo
Financial & listing details
- Price per square foot: $178/sqft
- Date on market: 10/30/2026
- Listing terms: VA Loan,TX Veterans Land Brd,FHA,Conventional
Estimated market value
$279,400
$265,000 - $293,000
$2,621/mo
Price history
| Date | Event | Price |
|---|---|---|
| 10/30/2026 | Listed for sale | $280,000+4.1%$178/sqft |
Source:  AMMLS #26-8558 Report a problem | ||
| 3/30/2026 | Listing removed | $269,000$171/sqft |
Source: AMMLS #25-9987 Report a problem | ||
| 1/29/2026 | Pending sale | $269,000$171/sqft |
Source: AMMLS #25-9987 Report a problem | ||
| 11/29/2025 | Price change | $269,000-1.1%$171/sqft |
Source: Betenbough Homes Report a problem | ||
| 9/29/2025 | Listed for sale | $271,855$173/sqft |
Source: Betenbough Homes Report a problem | ||
Public tax history
Tax history is unavailable.
Monthly payment
Est. payment
Payment breakdown
Explore the cost of this home by adjusting the details. Changes won't be saved.Climate risks
Neighborhood: 79124
Nearby schools
Schools provided by the listing agent
- Elementary: Hillside
- Middle: Greenways/West Plains
- High: West Plains High School
Source: AMMLS. This data may not be complete. We recommend contacting the local school district to confirm school assignments for this home.
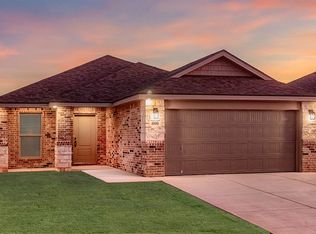

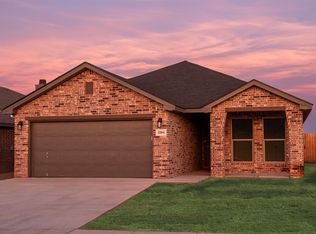

Similar homes
- $295,0004 bd2 ba1.7k sqft3008 Settler Ave, Amarillo, TX 79124For Sale
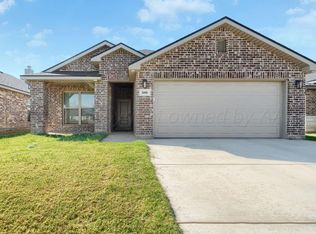
 MLS ID #26-7984, Lori Horner Realty Group, Lori Horner Realty Group. AMMLS
- from $231,9503 bd2 ba1.2k sqftBriley Plan, Homestead, Amarillo, TX 79124New Construction
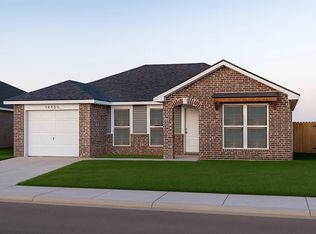 Betenbough Homes
- $264,9003 bd2 ba1.7k sqft7732 Canode Dr, Amarillo, TX 79121For Sale
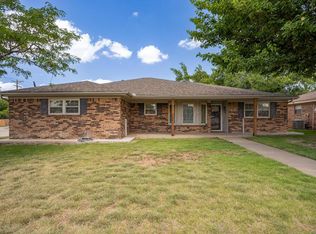 MLS ID #26-8682, Jennifer Rosenbach, Amarillo's Parkview Realty, LLC. AMMLS
- from $232,9503 bd2 ba1.2k sqftFlorence Plan, Homestead, Amarillo, TX 79124New Construction
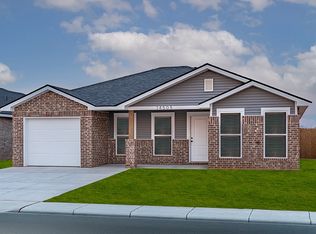 Betenbough Homes
- $295,0003 bd2 ba2.2k sqft7501 Dreyfuss Dr, Amarillo, TX 79121For SaleMLS ID #26-8729, Wes Brown, Assist-2-Sell, Buyers and Sellers Choice Realty. AMMLS
- $265,5003 bd2 ba1.6k sqft6704 Admiral Ct, Amarillo, TX 79124For SaleMLS ID #26-7530, Cathy Haire, RockOne Realty, LLC. AMMLS
- $284,0003 bd2 ba2k sqft3708 Montague Dr, Amarillo, TX 79109For SaleMLS ID #26-7685, Bretta Kotara, Lyons Realty. AMMLS
- $280,0003 bd2 ba1.6k sqft9309 Heritage Hills Pkwy, Amarillo, TX 79119For SaleMLS ID #26-8231, Dana Spidel, Empire Home Team Enterprise. AMMLS
- $305,0004 bd2 ba2.3k sqft3313 Whitecotton Pl, Amarillo, TX 79121For SaleMLS ID #26-8016, Lori Horner Realty Group, Lori Horner Realty Group. AMMLS
- $260,0003 bd2 ba1.8k sqft7906 Legend Ave, Amarillo, TX 79121For SaleMLS ID #26-7155, Sabre L. Cofer, EXP Realty, LLC. AMMLS
- $299,0003 bd2 ba1.8k sqft6605 Deer Park Dr, Amarillo, TX 79124For SaleMLS ID #26-6596, Andrea Daniels, Gillispie Land Group, LLC. AMMLS
- $250,0003 bd2 ba1.5k sqft3701 Arden Rd, Amarillo, TX 79118For SaleMLS ID #26-8640, Shaye Olsen, Real Broker, LLC. AMMLS
- $310,0003 bd2 ba2k sqft7505 Dreyfuss Dr, Amarillo, TX 79121For SaleMLS ID #26-5091, Jarec Pace, Pace Realty Group. AMMLS
- $245,0003 bd4 ba1.8k sqft3401 Brennan Blvd APT 3, Amarillo, TX 79121For SaleMLS ID #26-6548, Landon Moreland, Moreland Real Estate Group. AMMLS
- $270,0003 bd2 ba1.9k sqft6703 Garwood Rd, Amarillo, TX 79109For SaleMLS ID #26-8518, Tiffaney Belflower, Belflower Realty Group, LLC. AMMLS
- $265,0004 bd3 ba2.2k sqft4514 Shawnee Trl, Amarillo, TX 79109For SaleMLS ID #26-8537, Rheannon Pierce, EXP Realty, LLC. AMMLS
- $335,0003 bd2 ba1.9k sqft11600 E View Dr, Amarillo, TX 79124For SaleMLS ID #26-7824, Marie Bean, Moreland Real Estate Group. AMMLS
- $219,9003 bd2 ba1.9k sqft1908 Rogers St, Amarillo, TX 79106For SaleMLS ID #26-8669, Chelsea Passarelli, Keller Williams Realty Amarillo. AMMLS
- $239,9003 bd2 ba1.8k sqft3517 S Lamar St, Amarillo, TX 79109For SaleMLS ID #26-8582, Jennifer Rosenbach, Amarillo's Parkview Realty, LLC. AMMLS
- $314,0004 bd3 ba2.2k sqft3406 Marion St, Amarillo, TX 79109For SaleMLS ID #26-7920, Lori Horner Realty Group, Lori Horner Realty Group. AMMLS
