Skip main navigation
Sold for $859,000
  • $859,000

    3106 Lowell Boulevard, Denver, CO 80211

    3beds
    1,583sqft
    Single Family Residence
    Built in 1894
    3,000 Square Feet Lot
    $824,300 Zestimate®
    $543/sqft
    $3,771 Estimated rent

    Home value

    $824,300

    $767,000 - $882,000

    $3,771/mo

    Zestimate® history
    Loading
    Loading...

    Owner options

    List your home for rent

    $3,771/mo

    Rent Zestimate®

    Find your next renter with Zillow Rental Manager. Plus, with online applications, you can quickly screen prospective tenants – for free.

    Learn more

    $3,771/mo

    Rent Zestimate®

    Refinance and save

    $4,999/mo

    Est. payment

    Refinancing to a lower rate could help reduce your monthly payments and save thousands over the life of the loan.

    See today's rates

    $4,999/mo

    Est. payment

    Explore your selling options

    Work with a Zillow partner agent

    Leverage their expertise and Zillow's premium Showcase listings to get your home seen by more buyers.

    Get started

    List with your own agent

    Get your home in front of millions of buyers by listing it on Zillow.

    Learn how to do it

    Sell it yourself

    Take full control of how buyers see your home on Zillow by listing For Sale by Owner (FSBO).

    List your home

    What's special

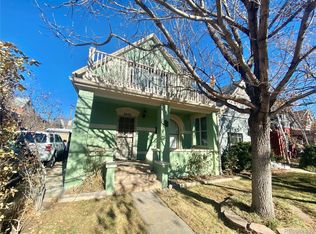
    SELLER WILL BUY YOUR BUYER A 2-1 BUY-DOWN! Year 1 of their Loan will be 4.5%!!!! Your Buyer saves $12k in the first year in Mortgage Payment Fees - $6000 on Year 2! Don't Wait! Act Now!!! *********** First Class Victorian Dressed For Success! Everything you have been dreaming of awaits you! Excellent pairing of timeless heirloom appointments with present day stylings creating incredible spaces. It is a perfect meld of classic and new… step inside to glorious good vibes with the open floor plan you desire! Truly open from front door to back door! Tall ceilings. Original woodwork. Perfect entertainment space with Great Room open to the Casual Dining Area and then the Dining Area open to the sweet Kitchen! Wood floors grace the main level – enjoy a pretty fireplace. Classy Kitchen with stainless steel appliance package and good counter and storage space plus a walk in pantry! A graceful bedroom on the main level is ideal for home office or a guest ensuite – it features an attached full bath with a dreamy clawfoot tub to soak in. The second story features an owner’s bedroom with a spa-like ¾ bath just steps away from the bedroom as well as a second bedroom for home office, guest, or child. The ¾ bath is dressed with fashionable white tile in the walk-in glass shower. Outdoors provides a perfect setting to entertain and appreciate the neighborhood – enjoy a posh front porch and/or a backyard providing privacy and all that you hoped for! The house is literally steps to boutiques, dining, coffee, wellness, Farmer’s Market and all of your Highland Square favorites! 3 beds/2 baths/ off street parking for 2 vehicles in the back/ system updates/ being on Lowell is not an issue – the location is quiet and serene yet in the zone. Nothing to do but move in and enjoy!

    Zillow last checked:

    Listing updated:

    Listed by:

    Jennifer Apel 303-570-9690 jenny@nostalgichomes.com,

    Compass - Denver

    Bought with:

    Dirk Boden, 100068007

    Bradford Real Estate

    Source: REcolorado as distributed by MLS GRID,MLS#: 9357228MLS Logo

    Facts & features

    Interior

    Bedrooms & bathrooms
    • Bedrooms: 3
    • Bathrooms: 2
    • Full bathrooms: 1
    • 3/4 bathrooms: 1
    • Main level bathrooms: 1
    • Main level bedrooms: 1
    Bedroom
    • Description: Ideal Guest Room Or Home Office
    • Level: Main
    Bedroom
    • Description: Owner's Bedroom - Queen Sized
    • Level: Upper
    Bedroom
    • Description: 2nd Bed Upstairs - Great Home Office Overlooking Highland Square
    • Level: Upper
    Bathroom
    • Description: Clawfoot Tub And Shower
    • Level: Main
    Bathroom
    • Description: Spa-Like Walk In Shower
    • Level: Upper
    Dining room
    • Description: Open To Great Room & Kitchen
    • Level: Main
    Great room
    • Description: Main Level With 10 Foot Ceilings & A Fireplace!
    • Level: Main
    Kitchen
    • Description: Open To Dining And Great Room
    • Level: Main
    Laundry
    • Description: Open Trap Door - Very Easy To Do - Voila - You're There!
    • Level: Basement
    Heating
    • Forced Air, Natural Gas
    Cooling
    • Air Conditioning-Room, Central Air
    Appliances
    • Included: Dishwasher, Disposal, Dryer, Microwave, Oven, Range, Refrigerator, Washer
    Features
    • Ceiling Fan(s), Granite Counters, High Ceilings
    • Flooring: Wood
    • Windows: Double Pane Windows, Window Coverings
    • Basement: Partial
    • Number of fireplaces: 1
    • Fireplace features: Living Room
    Interior area
    • Total structure area: 1,583
    • Total interior livable area: 1,583 sqft
    • Finished area above ground: 1,272
    • Finished area below ground: 0

    Property

    Parking
    • Total spaces: 2
    • Details: Off Street Spaces: 2
    Features
    • Levels: Two
    • Stories: 2
    • Patio & porch: Covered, Front Porch, Patio
    • Fencing: Partial
    Lot
    • Size: 3,000 Square Feet
    • Features: Level
    Details
    • Parcel number: 229304035
    • Zoning: U-SU-A
    • Special conditions: Standard

    Construction

    Type & style
    • Home type: SingleFamily
    • Architectural style: Victorian
    • Property subtype: Single Family Residence
    Materials
    • Brick
    • Roof: Composition
    Condition
    • Updated/Remodeled
    • Year built: 1894

    Utilities & green energy

    • Sewer: Public Sewer
    • Water: Public

    Community & HOA

    Community
    • Subdivision: Highland Square, West Highland, Highlands
    HOA
    • Has HOA: No
    Location
    • Region: Denver

    Financial & listing details

    • Price per square foot: $543/sqft
    • Tax assessed value: $802,500
    • Annual tax amount: $3,881
    • Date on market: 9/20/2024
    • Listing terms: Cash,Conventional,VA Loan
    • Exclusions: None
    • Ownership: Individual

    Price history

    DateEventPrice
    12/4/2024Sold$859,000$543/sqft
    Source: REcolorado as distributed by MLS GRID #9357228 Report a problem
    10/29/2024Pending sale$859,000$543/sqft
    Source: REcolorado as distributed by MLS GRID #9357228 Report a problem
    10/9/2024Price change$859,000-0.1%$543/sqft
    Source: REcolorado as distributed by MLS GRID #9357228 Report a problem
    9/20/2024Listed for sale$860,000+56.4%$543/sqft
    Source: REcolorado as distributed by MLS GRID #9357228 Report a problem
    10/23/2017Sold$550,000$347/sqft
    Source: Public Record Report a problem
    9/7/2017Listed for sale$550,000+50.7%$347/sqft
    Source: CO Home Base, LLC #9484734 Report a problem
    5/27/2009Sold$365,000-4.5%$231/sqft
    Source: Public Record Report a problem
    5/15/2009Listed for sale$382,000$241/sqft
    Source: Buildings & Residences of Denver Report a problem
    5/1/2009Listing removed$382,000$241/sqft
    Source: Listhub #735725 Report a problem
    2/18/2009Price change$382,000-4.5%$241/sqft
    Source: Listhub #735725 Report a problem
    1/26/2009Listed for sale$400,000+154.8%$253/sqft
    Source: Listhub #735725 Report a problem
    3/2/1999Sold$157,000$99/sqft
    Source: Public Record Report a problem

    Public tax history

    YearProperty taxesTax assessment
    2024$3,881 +11.2%$50,080 -6%
    2023$3,489 +3.6%$53,270 +21.4%
    2022$3,368 +17.7%$43,870 -2.8%
    2021$2,861 +2.9%$45,130 +17.1%
    2020$2,781 +12.5%$38,553 -0.7%
    2019$2,471 $38,823 +21.5%
    2018$2,471 +0.3%$31,940
    2017$2,464 +3.4%$31,940 +4.7%
    2016$2,383 +7.7%$30,500
    2015$2,212 0%$30,500 +14.5%
    2014$2,213 -1.9%$26,630
    2013$2,255 +17.9%$26,630 -0.7%
    2012$1,912 +49.1%$26,820 +0.8%
    2011$1,283 +2.2%$26,620 +38.2%
    2010$1,255 -4.9%$19,260
    2009$1,319 -0.2%$19,260 -2.5%
    2008$1,321 +22%$19,750
    2007$1,083 +1.1%$19,750 +22.1%
    2006$1,071 +0.7%$16,180
    2005$1,064 +1.6%$16,180 -4.7%
    2003$1,047 +1.9%$16,970 -3%
    2002$1,027 $17,490 +41.5%
    2001-- $12,360
    Find assessor info on the county website

    Neighborhood: West Highland

    Nearby schools

    GreatSchools rating
    Schools provided by the listing agent
    • Elementary: Edison
    • Middle: Skinner
    • High: North
    • District: Denver 1

    Source: REcolorado as distributed by MLS GRID. This data may not be complete. We recommend contacting the local school district to confirm school assignments for this home.

    Get a cash offer in 3 minutes
    Find out how much your home could sell for in as little as 3 minutes with a no-obligation cash offer.
    Estimated market value
    $824,300
    Get a cash offer in 3 minutes
    Find out how much your home could sell for in as little as 3 minutes with a no-obligation cash offer.
    Estimated market value
    $824,300