Skip main navigation
Sold for $740,000
  • $740,000

    3108 Lowell Boulevard, Denver, CO 80211

    3beds
    1,513sqft
    Single Family Residence
    Built in 1894
    3,000 Square Feet Lot
    $881,200 Zestimate®
    $489/sqft
    $3,717 Estimated rent

    Home value

    $881,200

    $793,000 - $978,000

    $3,717/mo

    Zestimate® history
    Loading
    Loading...

    Owner options

    List your home for rent

    $3,717/mo

    Rent Zestimate®

    Find your next renter with Zillow Rental Manager. Plus, with online applications, you can quickly screen prospective tenants – for free.

    Learn more

    $3,717/mo

    Rent Zestimate®

    Refinance and save

    $4,273/mo

    Est. payment

    Refinancing to a lower rate could help reduce your monthly payments and save thousands over the life of the loan.

    See today's rates

    $4,273/mo

    Est. payment

    Explore your selling options

    Work with a Zillow partner agent

    Leverage their expertise and Zillow's premium Showcase listings to get your home seen by more buyers.

    Get started

    List with your own agent

    Get your home in front of millions of buyers by listing it on Zillow.

    Learn how to do it

    Sell it yourself

    Take full control of how buyers see your home on Zillow by listing For Sale by Owner (FSBO).

    List your home

    What's special

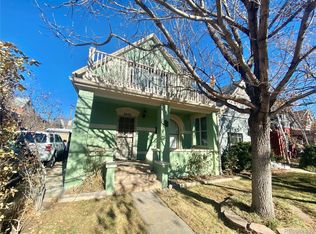
    Historic charm + modern livability-1894 charm meets 2025 lifestyle in this brick Victorian in Highlands.Right outside your front door you are positioned in the highly desirable neighborhood near Highlands Square.Turnkey this home is a beautifully historic 3bed 2bath detached home that blends Victorian charm with modern upgrades, offering both character and functionality in one of Denver’s most vibrant areas. The main living area welcomes you with original hardwood floors, abundant natural light, and period details that highlight the home’s timeless appeal, while an updated fireplace creates a cozy focal point against a brick wall. The spacious kitchen combines style and convenience with custom lighted cabinetry, stainless steel appliances, granite countertops, and a thoughtful layout that flows easily into the dining area, making it perfect for entertaining. The huge primary bedroom provides a private retreat with generous vaulted ceiling, while the secondary bedrooms are versatile enough for family, guests, or a dedicated office. A private backyard sanctuary creating the perfect environment for relaxation or gatherings and for pets to relax or play. Abundant storage between the spacious cellar and additional storage closets throughout. The location is unbeatable, with just 700 ft to Highland Square, where farmers market, boutiques, coffee shops, bars and restaurants bring the neighborhood to life, with Sloan’s Lake sunsets, Berkeley Lake Park, and Tennyson Street offer endless opportunities for recreation and entertainment. Quick access to I25, downtown Denver, LoHi, and major highways ensures seamless commuting, while the neighborhood’s tree-lined streets add to its historic charm. This home represents an exceptional opportunity to enjoy the best of Denver living, combining updated interiors, outdoor enjoyment, and a prime location in one of the city’s most coveted communities. Potential for solar/tax credit incentives as well as historic home tax incentives.

    Zillow last checked:

    Listing updated:

    Listed by:

    Lea Rogers 303-523-4716 leasellshomes@learogers.com,

    Coldwell Banker Global Luxury Denver

    Bought with:

    Meredith Rowe, 100105846

    Keller Williams DTC

    Source: REcolorado as distributed by MLS GRID,MLS#: 9508459MLS Logo

    Facts & features

    Interior

    Bedrooms & bathrooms
    • Bedrooms: 3
    • Bathrooms: 2
    • Full bathrooms: 1
    • 3/4 bathrooms: 1
    • Main level bathrooms: 1
    • Main level bedrooms: 2
    Bedroom
    • Features: Primary Suite
    • Level: Upper
    • Area: 154 Square Feet
    • Dimensions: 14 x 11
    Bedroom
    • Level: Main
    • Area: 90 Square Feet
    • Dimensions: 10 x 9
    Bedroom
    • Description: Non-Conforming No Closet
    • Level: Main
    • Area: 90 Square Feet
    • Dimensions: 10 x 9
    Bathroom
    • Level: Main
    Bathroom
    • Level: Upper
    Dining room
    • Level: Main
    • Area: 110 Square Feet
    • Dimensions: 11 x 10
    Kitchen
    • Level: Main
    • Area: 110 Square Feet
    • Dimensions: 11 x 10
    Laundry
    • Level: Main
    • Area: 24 Square Feet
    • Dimensions: 4 x 6
    Living room
    • Level: Main
    • Area: 150 Square Feet
    • Dimensions: 15 x 10
    Office
    • Level: Upper
    • Area: 176 Square Feet
    • Dimensions: 16 x 11
    Heating
    • Forced Air
    Cooling
    • Central Air
    Appliances
    • Included: Dishwasher, Disposal, Dryer, Microwave, Oven, Refrigerator, Washer
    • Laundry: In Unit
    Features
    • Ceiling Fan(s), Granite Counters, High Ceilings, Jack & Jill Bathroom, Primary Suite
    • Flooring: Stone, Wood
    • Has basement: No
    • Number of fireplaces: 1
    • Fireplace features: Living Room
    • Common walls with other units/homes: No Common Walls
    Interior area
    • Total structure area: 1,513
    • Total interior livable area: 1,513 sqft
    • Finished area above ground: 1,513

    Property

    Parking
    • Total spaces: 2
    • Details: Reserved Spaces: 2
    Features
    • Levels: Two
    • Stories: 2
    • Entry location: Exterior Access
    • Patio & porch: Front Porch, Patio
    • Exterior features: Private Yard
    • Fencing: Full
    Lot
    • Size: 3,000 Square Feet
    • Features: Historical District, Landscaped, Level, Near Public Transit
    Details
    • Parcel number: 229304034
    • Zoning: RES
    • Special conditions: Standard

    Construction

    Type & style
    • Home type: SingleFamily
    • Architectural style: Victorian
    • Property subtype: Single Family Residence
    Materials
    • Brick, Frame
    • Roof: Composition
    Condition
    • Updated/Remodeled
    • Year built: 1894
    Details
    • Warranty included: Yes

    Utilities & green energy

    • Sewer: Public Sewer
    • Water: Public
    • Utilities for property: Cable Available

    Community & HOA

    Community
    • Subdivision: West Highland-Highlands Square
    HOA
    • Has HOA: No
    Location
    • Region: Denver

    Financial & listing details

    • Price per square foot: $489/sqft
    • Tax assessed value: $718,300
    • Annual tax amount: $3,520
    • Date on market: 9/6/2025
    • Listing terms: Cash,Conventional,FHA,VA Loan
    • Exclusions: Seller's Personal Property
    • Ownership: Estate
    • Electric utility on property: Yes
    • Road surface type: Paved

    Price history

    DateEventPrice
    11/21/2025Sold$740,000-3.9%$489/sqft
    Source: REcolorado as distributed by MLS GRID #9508459 Report a problem
    10/21/2025Pending sale$770,000$509/sqft
    Source: REcolorado as distributed by MLS GRID #9508459 Report a problem
    10/3/2025Price change$770,000-1.3%$509/sqft
    Source: REcolorado as distributed by MLS GRID #9508459 Report a problem
    9/6/2025Listed for sale$780,000+712.5%$516/sqft
    Source: REcolorado as distributed by MLS GRID #9508459 Report a problem
    6/2/1994Sold$96,000$63/sqft
    Source: Public Record Report a problem

    Public tax history

    YearProperty taxesTax assessment
    2024$3,443 +7.9%$44,440 -6.6%
    2023$3,191 +3.6%$47,580 +18.6%
    2022$3,081 +24.1%$40,130 -2.8%
    2021$2,483 +2.9%$41,290 +23.4%
    2020$2,413 +10.8%$33,455 -0.7%
    2019$2,178 $33,689 +19.7%
    2018$2,178 +0.3%$28,150
    2017$2,171 +5.8%$28,150 +7.2%
    2016$2,052 +12.7%$26,270
    2015$1,821 0%$26,270 +19.8%
    2014$1,822 +0.6%$21,930
    2013$1,811 +17.9%$21,930 +1.8%
    2012$1,536 +4.7%$21,540 +0.9%
    2011$1,466 +2.2%$21,340 -3.1%
    2010$1,434 -4%$22,020
    2009$1,495 -0.2%$22,020 -1.6%
    2008$1,497 +27.5%$22,380
    2007$1,174 +1.1%$22,380 +27.6%
    2006$1,161 +1.6%$17,540
    2005$1,143 -1.9%$17,540 -3.8%
    2003$1,165 +1.9%$18,240 -6.3%
    2002$1,144 $19,470 +33.8%
    2001-- $14,550
    Find assessor info on the county website

    Neighborhood: West Highland

    Nearby schools

    GreatSchools rating
    Schools provided by the listing agent
    • Elementary: Edison
    • Middle: Skinner
    • High: North
    • District: Denver 1

    Source: REcolorado as distributed by MLS GRID. This data may not be complete. We recommend contacting the local school district to confirm school assignments for this home.

    Get a cash offer in 3 minutes
    Find out how much your home could sell for in as little as 3 minutes with a no-obligation cash offer.
    Estimated market value
    $881,200
    Get a cash offer in 3 minutes
    Find out how much your home could sell for in as little as 3 minutes with a no-obligation cash offer.
    Estimated market value
    $881,200