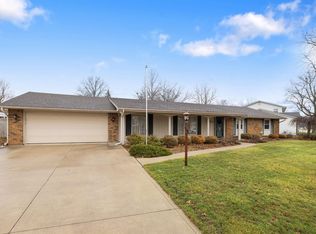
Former parade home that was built before its time! All brick 2600 sq.ft. ranch plus a functional basement featuring family room with fireplace and a 1/2 bath. Upon walking up to this home you will be greeted by an alcove of beautiful gardens at the front entry. Once inside you will be amazed how the formal rooms flow so easily throughout the living space that is open an inviting. The kitchen is fit for a chef and has more storage than two homes could use. There are cabinets andcountertops galore that are laid out in thoughtful ways making the functionality of the kitchen very desirable. Adjoining the kitchen is a multiuse space that can be fore informal dining, lounge area or a combination of both. The family room is located of the kitchen and features a vaulted ceiling, beautiful fireplace and lots of natural sunlight. Adjoining this room is a well appointed 3 seasons room that will become your favorite morning coffee spot! On the other end of the house you will find 3 large bedroom's. The hall bath is spacious with a walk in shower. The master suite has its own private bathroom with a sunken bathtub and a dressing room. The seller has done many updates over the past decade from the roof to windows to HVAC system and more. All you need to worry about is putting your personal taste into this great home.
Closed
$339,900
3106 Marias Dr, Fort Wayne, IN 46815
3beds
2,634sqft
Single Family Residence
Built in 1962
0.4 Acres Lot
$346,400 Zestimate®
$--/sqft
$2,066 Estimated rent
Home value
$346,400
$315,000 - $381,000
$2,066/mo
Zestimate® history
Owner options
List your home for rent
$2,066/mo
Rent Zestimate®
Find your next renter with Zillow Rental Manager. Plus, with online applications, you can quickly screen prospective tenants – for free.
$2,066/mo
Rent Zestimate®
Refinance and save
$2,072/mo
Est. payment
Refinancing to a lower rate could help reduce your monthly payments and save thousands over the life of the loan.
$2,072/mo
Est. payment
Explore your selling options
Work with a Zillow partner agent
Leverage their expertise and Zillow's premium Showcase listings to get your home seen by more buyers.
Get startedList with your own agent
Get your home in front of millions of buyers by listing it on Zillow.
Learn how to do itSell it yourself
Take full control of how buyers see your home on Zillow by listing For Sale by Owner (FSBO).
List your homeWhat's special
Functional basementFamily room with fireplace
Zillow last checked:
Listing updated:
Listed by:
Leah Adams 260-450-3345,
Perfect Location Realty
Bought with:
Shannon L Persinger, RB15000770
RE/MAX Results
Source: IRMLS,MLS#: 202546493
Facts & features
Interior
Bedrooms & bathrooms
- Bedrooms: 3
- Bathrooms: 4
- Full bathrooms: 2
- 1/2 bathrooms: 2
- Main level bedrooms: 3
Bedroom 1
- Level: Main
Bedroom 2
- Level: Main
Dining room
- Level: Main
- Area: 208
- Dimensions: 13 x 16
Family room
- Level: Main
- Area: 286
- Dimensions: 13 x 22
Kitchen
- Level: Main
- Area: 264
- Dimensions: 12 x 22
Living room
- Level: Main
- Area: 247
- Dimensions: 13 x 19
Heating
- Forced Air
Cooling
- Central Air
Appliances
- Included: Dishwasher, Refrigerator, Built-In Gas Grill, Exhaust Fan, Oven-Built-In, Electric Range
Features
- Basement: Partial,Concrete
- Number of fireplaces: 2
- Fireplace features: Family Room, Basement
Interior area
- Total structure area: 3,669
- Total interior livable area: 2,634 sqft
- Finished area above ground: 2,634
- Finished area below ground: 0
Property
Parking
- Total spaces: 2
- Parking features: Attached, Concrete
- Attached garage spaces: 2
- Has uncovered spaces: Yes
Features
- Levels: One
- Stories: 1
Lot
- Size: 0.4 Acres
- Dimensions: 132x141
- Features: Corner Lot, City/Town/Suburb
Details
- Parcel number: 020934127011.000072
Construction
Type & style
- Home type: SingleFamily
- Architectural style: Ranch
- Property subtype: Single Family Residence
Materials
- Brick
- Roof: Dimensional Shingles
Condition
- New construction: No
- Year built: 1962
Utilities & green energy
- Gas: NIPSCO
- Sewer: City
- Water: City, Fort Wayne City Utilities
Community & HOA
Community
- Subdivision: Blackhawk
Location
- Region: Fort Wayne
Financial & listing details
- Tax assessed value: $337,900
- Annual tax amount: $3,635
- Date on market: 11/18/2025
- Listing terms: Cash,Conventional,VA Loan
Price history
| Date | Event | Price |
|---|---|---|
| 1/16/2026 | Sold | $339,900 |
Source:  IRMLS #202546493 Report a problem IRMLS #202546493 Report a problem | ||
| 12/15/2025 | Pending sale | $339,900 |
Source: IRMLS #202546493 Report a problem | ||
| 12/10/2025 | Price change | $339,900-2.9% |
Source: IRMLS #202546493 Report a problem | ||
| 11/18/2025 | Listed for sale | $349,900 |
Source: IRMLS #202546493 Report a problem | ||
Public tax history
| Year | Property taxes | Tax assessment |
|---|---|---|
| 2025 | $3,636 +6.2% | $337,900 +7% |
| 2024 | $3,423 +11% | $315,700 +5.5% |
| 2023 | $3,085 +16.8% | $299,200 +9.8% |
| 2022 | $2,641 +9.1% | $272,600 +15.9% |
| 2021 | $2,422 +9.6% | $235,200 +6.3% |
| 2020 | $2,210 +7.9% | $221,200 +8.8% |
| 2019 | $2,049 +7.2% | $203,300 +8.9% |
| 2018 | $1,912 +8.8% | $186,700 +7.5% |
| 2017 | $1,758 +8.9% | $173,600 +7% |
| 2016 | $1,615 +7% | $162,200 +10.8% |
| 2014 | $1,510 -0.8% | $146,400 -0.9% |
| 2013 | $1,521 -7.5% | $147,700 -10.2% |
| 2011 | $1,644 | $164,400 -2.4% |
| 2010 | -- | $168,400 +0.8% |
| 2007 | -- | $167,100 +18.3% |
| 2005 | -- | $141,300 |
| 2004 | -- | $141,300 +72.1% |
| 2001 | -- | $82,080 +200% |
| 1999 | -- | $27,360 |
Find assessor info on the county website
Neighborhood: Blackhawk
Nearby homes
- $282,4003 bd3 ba2.2k sqft3030 Padago Ct, Fort Wayne, IN 46815Off Market

- $275,9004 bd3 ba1.9k sqft3114 Marias Dr, Fort Wayne, IN 46815Off Market

- $240,0003 bd2 ba1.6k sqft3111 Marias Dr, Fort Wayne, IN 46815Sold
- $329,0003 bd2 ba2.5k sqft6832 Pawawna Dr, Fort Wayne, IN 46815Off Market
- $244,6003 bd2 ba1.7k sqft3029 Padago Ct, Fort Wayne, IN 46815Off Market
- $333,2005 bd3 ba3.1k sqft6829 Pawawna Dr, Fort Wayne, IN 46815Off Market
- $287,2003 bd2 ba2.9k sqft3024 Padago Ct, Fort Wayne, IN 46815Off Market
- $327,0005 bd3 ba2.4k sqft3031 Arrowwood Dr, Fort Wayne, IN 46815Off Market
Nearby schools
GreatSchools rating
- 4/10Glenwood Park Elementary SchoolGrades: K-5Distance: 1.6 mi
- 6/10Blackhawk Middle SchoolGrades: 6-8Distance: 0.2 mi
- 7/10R Nelson Snider High SchoolGrades: 9-12Distance: 1.5 mi
Schools provided by the listing agent
- Elementary: Glenwood Park
- Middle: Blackhawk
- High: Snider
- District: Fort Wayne Community
Source: IRMLS. This data may not be complete. We recommend contacting the local school district to confirm school assignments for this home.


Get pre-qualified for a loan
At Zillow Home Loans, we can pre-qualify you in as little as 5 minutes with no impact to your credit score.An equal housing lender. NMLS #10287.
Sell for more on Zillow
Get a Zillow Showcase℠ listing at no additional cost and you could sell for .
$346,400
2% more
+$6,928
With Zillow Showcase(estimated)
$353,328
- Indiana
- Allen County
- Fort Wayne
- 46815
- Blackhawk
- 3106 Marias Dr
Nearby cities
Nearby neighborhoods
Nearby zip codes
Other Fort Wayne Topics
