You will PINE for this freshly painted PINE TERRACE ranch on double lot in McHenry schools! Natural light pours through every window from the 17' living room to the 16' sunroom/family room. Hardwood floors and triple window with custom blinds in living room. 22' kitchen with 42" Shaker cabinetry, stone finish tile backsplash, solid surface counters, under-cabinet lighting, and Kitchen Aid appliances opens to sunroom/family room addition with vaulted knotty pine ceiling, brand-new LVT wood plank flooring, lighted ceiling fan, and doors to deck and private yard. Expanded primary suite with vaulted ceiling, skylights, huge walk-in closet, and private bath with heated floor, two vanities, makeup station, wood plank ceiling, and tub/shower with privacy glass doors. Generous bedrooms 2 & 3 with big windows and closets. Updated hall bath with Shaker style vanity and framed mirror, white commode, and oversized shower with privacy glass enclosure. The finished basement provides another family room, open bedroom, full bath, and laundry center with sliding barn door, Maytag washer & dryer, and utility sink plus storage galore. Drywalled ceiling with recessed lights, built-ins and the above grade window keep it light and bright. Huge deck overlooks lush grounds with koi pond, gardens, strawberries, natural grasses, river rock edged beds, and matching storage shed. Attached heated two-car garage with epoxy finish floor boasts plenty of shelves and pull-down stairs to full attic. York furnace with Aprilaire humidifier. 75-gallon water heater. Concrete crawl. Water main and line to house were completely replaced in late 2022. Two blocks from lake. Minutes to parks, shopping, restaurants, and access roads.
Closed
$320,000
3106 Pine Ter, Island Lake, IL 60042
3beds
1,499sqft
Single Family Residence
Built in 1972
0.25 Acres Lot
$377,600 Zestimate®
$213/sqft
$2,448 Estimated rent
Home value
$377,600
$359,000 - $396,000
$2,448/mo
Zestimate® history
Owner options
List your home for rent
$2,448/mo
Rent Zestimate®
Find your next renter with Zillow Rental Manager. Plus, with online applications, you can quickly screen prospective tenants – for free.
$2,448/mo
Rent Zestimate®
Refinance and save
$2,359/mo
Est. payment
Refinancing to a lower rate could help reduce your monthly payments and save thousands over the life of the loan.
$2,359/mo
Est. payment
Explore your selling options
Work with a Zillow partner agent
Leverage their expertise and Zillow's premium Showcase listings to get your home seen by more buyers.
Get startedList with your own agent
Get your home in front of millions of buyers by listing it on Zillow.
Learn how to do itSell it yourself
Take full control of how buyers see your home on Zillow by listing For Sale by Owner (FSBO).
List your homeWhat's special
Open bedroomGenerous bedroomsFamily roomLighted ceiling fanNatural grassesNatural lightAttached heated two-car garage
Zillow last checked:
Listing updated:
Listed by:
Lori Rowe 847-774-7464,
Coldwell Banker Realty
Bought with:
Amy Green
Keller Williams Infinity
Source: MRED as distributed by MLS GRID,MLS#: 11820907
Facts & features
Interior
Bedrooms & bathrooms
- Bedrooms: 3
- Bathrooms: 3
- Full bathrooms: 3
Rooms
- Room types: Recreation Room
Primary bedroom
- Features: Flooring (Carpet), Bathroom (Full, Double Sink)
- Level: Main
- Area: 299 Square Feet
- Dimensions: 23X13
Bedroom 2
- Features: Flooring (Carpet)
- Level: Main
- Area: 130 Square Feet
- Dimensions: 13X10
Bedroom 3
- Features: Flooring (Carpet)
- Level: Main
- Area: 130 Square Feet
- Dimensions: 13X10
Family room
- Features: Flooring (Wood Laminate)
- Level: Main
- Area: 224 Square Feet
- Dimensions: 16X14
Kitchen
- Features: Kitchen (Custom Cabinetry, SolidSurfaceCounter, Updated Kitchen), Flooring (Ceramic Tile)
- Level: Main
- Area: 220 Square Feet
- Dimensions: 22X10
Laundry
- Features: Flooring (Other)
- Level: Basement
- Area: 325 Square Feet
- Dimensions: 25X13
Living room
- Features: Flooring (Hardwood), Window Treatments (Blinds)
- Level: Main
- Area: 238 Square Feet
- Dimensions: 17X14
Recreation room
- Features: Flooring (Carpet)
- Level: Basement
- Area: 560 Square Feet
- Dimensions: 40X14
Heating
- Natural Gas, Radiant Floor
Cooling
- Central Air
Appliances
- Included: Range, Microwave, Dishwasher, Refrigerator, Washer, Dryer, Humidifier, Gas Water Heater
- Laundry: Gas Dryer Hookup, Sink
Features
- Cathedral Ceiling(s), 1st Floor Bedroom, 1st Floor Full Bath, Built-in Features, Walk-In Closet(s)
- Flooring: Hardwood, Laminate
- Windows: Skylight(s), Drapes
- Basement: Finished,Partial Exposure,Rec/Family Area,Sleeping Area,Storage Space,Partial
- Attic: Full,Unfinished
Interior area
- Total structure area: 0
- Total interior livable area: 1,499 sqft
Property
Parking
- Total spaces: 2
- Parking features: Asphalt, Garage Door Opener, Heated Garage, Garage, On Site, Garage Owned, Attached
- Attached garage spaces: 2
- Has uncovered spaces: Yes
Accessibility
- Accessibility features: No Disability Access
Features
- Stories: 1
- Patio & porch: Deck
Lot
- Size: 0.25 Acres
- Dimensions: 100X125
- Features: Landscaped, Mature Trees
Details
- Additional structures: Shed(s)
- Parcel number: 1520228027
- Special conditions: None
- Other equipment: Ceiling Fan(s), Fan-Whole House, Sump Pump
Construction
Type & style
- Home type: SingleFamily
- Architectural style: Ranch
- Property subtype: Single Family Residence
Materials
- Cedar
- Foundation: Concrete Perimeter
- Roof: Asphalt
Condition
- New construction: No
- Year built: 1972
Details
- Builder model: EXPANDED RANCH
Utilities & green energy
- Electric: 200+ Amp Service
- Sewer: Public Sewer
- Water: Public
Community & HOA
Community
- Features: Park, Lake, Curbs, Street Paved
- Security: Carbon Monoxide Detector(s)
HOA
- Services included: None
Location
- Region: Island Lake
Financial & listing details
- Price per square foot: $213/sqft
- Tax assessed value: $293,964
- Annual tax amount: $7,289
- Date on market: 6/30/2023
- Listing terms: FHA
- Ownership: Fee Simple
Price history
| Date | Event | Price |
|---|---|---|
| 8/11/2023 | Sold | $320,000+3.3%$213/sqft |
Source:  MRED as distributed by MLS GRID #11820907 Report a problem MRED as distributed by MLS GRID #11820907 Report a problem | ||
| 7/10/2023 | Contingent | $309,900$207/sqft |
Source: MRED as distributed by MLS GRID #11820907 Report a problem | ||
| 7/8/2023 | Listed for sale | $309,900$207/sqft |
Source: MRED as distributed by MLS GRID #11820907 Report a problem | ||
| 7/5/2023 | Contingent | $309,900$207/sqft |
Source: MRED as distributed by MLS GRID #11820907 Report a problem | ||
| 6/30/2023 | Listed for sale | $309,900$207/sqft |
Source: MRED as distributed by MLS GRID #11820907 Report a problem | ||
| 6/23/2023 | Contingent | $309,900$207/sqft |
Source: MRED as distributed by MLS GRID #11811426 Report a problem | ||
| 6/19/2023 | Listed for sale | $309,900+37.7%$207/sqft |
Source: MRED as distributed by MLS GRID #11811426 Report a problem | ||
| 3/2/2020 | Sold | $225,000-3.4%$150/sqft |
Source: MRED as distributed by MLS GRID #10616899 Report a problem | ||
| 1/25/2020 | Pending sale | $233,000$155/sqft |
Source: Berkshire Hathaway HomeServices Starck Real Estate #10616899 Report a problem | ||
| 1/22/2020 | Listed for sale | $233,000+8.4%$155/sqft |
Source: Berkshire Hathaway HomeServices Starck Real Estate #10616899 Report a problem | ||
| 8/2/2016 | Sold | $215,000-2.3%$143/sqft |
Source: Public Record Report a problem | ||
| 6/6/2016 | Pending sale | $220,000$147/sqft |
Source: Baird & Warner #09208594 Report a problem | ||
| 5/27/2016 | Price change | $220,000-2.2%$147/sqft |
Source: Baird & Warner #09208594 Report a problem | ||
| 4/28/2016 | Listed for sale | $225,000-6.3%$150/sqft |
Source: Baird & Warner #09208594 Report a problem | ||
| 9/15/2010 | Listing removed | $240,000$160/sqft |
Source: CENTURY 21 Hometown #07465854 Report a problem | ||
| 4/5/2010 | Listed for sale | $240,000+83.9%$160/sqft |
Source: CENTURY 21 Hometown #07465854 Report a problem | ||
| 5/31/1995 | Sold | $130,500$87/sqft |
Source: Public Record Report a problem | ||
Public tax history
| Year | Property taxes | Tax assessment |
|---|---|---|
| 2024 | $7,863 +3.6% | $97,988 +11.5% |
| 2023 | $7,589 +4.1% | $87,874 +9.3% |
| 2022 | $7,289 +4.6% | $80,361 +6.7% |
| 2021 | $6,969 +0% | $75,343 +1.8% |
| 2020 | $6,967 | $74,040 +5.2% |
| 2019 | -- | $70,394 +6.5% |
| 2018 | $6,992 +2.3% | $66,123 +4.4% |
| 2017 | $6,838 +11.8% | $63,348 +4.8% |
| 2016 | $6,114 | $60,441 +37.9% |
| 2013 | $6,114 | $43,845 -38.4% |
| 2011 | -- | $71,180 -7.2% |
| 2010 | -- | $76,686 -6.1% |
| 2009 | -- | $81,659 |
| 2008 | -- | -- |
| 2006 | -- | $78,855 +9% |
| 2005 | $4,880 +10% | $72,322 +6.3% |
| 2004 | $4,437 +13.3% | $68,023 +6.1% |
| 2003 | $3,915 +11.3% | $64,082 +15.9% |
| 2002 | $3,518 +4.6% | $55,305 +3.9% |
| 2001 | $3,364 +3.3% | $53,213 +18% |
| 2000 | $3,256 | $45,099 |
Find assessor info on the county website
Neighborhood: 60042
Nearby homes
- $400,1004 bd3 ba1.8k sqft3112 Pine Ter, Island Lake, IL 60042Off Market

- $7,2333 bd2 ba1.3k sqft207 W Burnett Rd, Island Lake, IL 60042Off Market
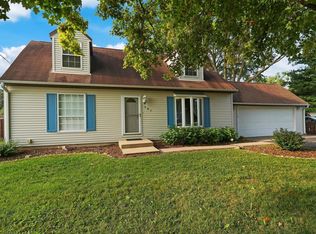
- $349,400-- bd-- ba-- sqft207 W Burnett Rd, Island Lake, IL 60042Off Market
- $8,547-- bd-- ba-- sqft207 W Burnett Rd, Island Lake, IL 60042Off Market
- $324,9003 bd2 ba1.5k sqft3107 Oak Ter, Island Lake, IL 60042Off Market
- $172,2033 bd2 ba1.3k sqft207 Burnett Rd, Island Lake, IL 60042Off Market
- $440,7004 bd3 ba2.3k sqft3105 Pine Ter, Island Lake, IL 60042Off Market
- $9,408-- bd-- ba-- sqftOak Ter, Island lake, IL 60042Off Market
Nearby schools
GreatSchools rating
- 7/10Edgebrook Elementary SchoolGrades: PK-3Distance: 5 mi
- 6/10Mchenry Middle SchoolGrades: 6-8Distance: 5.1 mi
- NAMcHenry Community High SchoolGrades: 9-12Distance: 5.2 mi
Schools provided by the listing agent
- Elementary: Edgebrook Elementary School
- Middle: Chauncey H Duker School
- High: Mchenry Campus
- District: 15
Source: MRED as distributed by MLS GRID. This data may not be complete. We recommend contacting the local school district to confirm school assignments for this home.
Get a cash offer in 3 minutes
Find out how much your home could sell for in as little as 3 minutes with a no-obligation cash offer.
Estimated market value
$377,600
Get a cash offer in 3 minutes
Find out how much your home could sell for in as little as 3 minutes with a no-obligation cash offer.
Estimated market value
$377,600
- Illinois
- McHenry County
- Island Lake
- 60042
- 3106 Pine Ter
Nearby cities
Nearby zip codes
Other Island Lake Topics
