Welcome to 3106 W Jefferson! A stunning new construction home in the heart of Dallas blending transitional style with timeless Spanish-inspired details. The exterior boasts striking drive-up appeal with a long stamped-concrete driveway and stately stucco façade. Inside, the grand foyer opens to oak hardwood floors, level-5 smooth finish walls, and oversized windows flooding the home with natural light. The open living area is anchored by a sleek fireplace and sliding doors to the backyard, while the chef’s kitchen features commercial-grade appliances and quartzite countertops. A downstairs flex room offers the option of a private office or bedroom retreat. The primary suite offers dramatic ceilings, spa-like bath and custom walk-in closet with Taj Mahal quartzite vanity. Outdoor living is a true showstopper - a covered patio ready for your outdoor kitchen invites endless entertaining, while a private balcony off the primary suite offers a peaceful haven for morning coffee. Also equipped for an outdoor kitchen the expansive rooftop terrace becomes your personal skyline lounge, perfect for sunset cocktails, stargazing, or hosting friends with sweeping views of Downtown Dallas. Thoughtful landscaping creates intimate gathering spots and low-maintenance greenery, transforming every corner of the property into an extension of your living space. All this just minutes from Downtown, the Medical District, and the vibrant Bishop Arts scene. Extensive list of upgrades available. Search address on Youtube for video.
Sold
Price Unknown
3106 W Jefferson Blvd, Dallas, TX 75211
4beds
3,952sqft
Single Family Residence
Built in 2025
10,018 Square Feet Lot
$808,900 Zestimate®
$--/sqft
$4,184 Estimated rent
Home value
$808,900
$728,000 - $898,000
$4,184/mo
Zestimate® history
Owner options
List your home for rent
$4,184/mo
Rent Zestimate®
Find your next renter with Zillow Rental Manager. Plus, with online applications, you can quickly screen prospective tenants – for free.
$4,184/mo
Rent Zestimate®
Refinance and save
Refinancing to a lower rate could help reduce your monthly payments and save thousands over the life of the loan.
Explore your selling options
Work with a Zillow partner agent
Leverage their expertise and Zillow's premium Showcase listings to get your home seen by more buyers.
Get startedList with your own agent
Get your home in front of millions of buyers by listing it on Zillow.
Learn how to do itSell it yourself
Take full control of how buyers see your home on Zillow by listing For Sale by Owner (FSBO).
List your homeWhat's special
Sleek fireplacePrivate balconyExpansive rooftop terraceOversized windowsGrand foyerOak hardwood floorsLow-maintenance greenery
Zillow last checked:
Listing updated:
Listed by:
Sara Hudler 0712844 214-908-2052,
Coldwell Banker Apex, REALTORS 972-772-9300,
Liza Yates 0827372 214-908-2052,
Coldwell Banker Apex, REALTORS
Bought with:
Justin Zacharko
Real
Source: NTREIS,MLS#: 21039781
Facts & features
Interior
Bedrooms & bathrooms
- Bedrooms: 4
- Bathrooms: 3
- Full bathrooms: 3
Primary bedroom
- Features: Ceiling Fan(s), En Suite Bathroom, Walk-In Closet(s)
- Level: Second
- Dimensions: 21 x 15
Bedroom
- Features: Walk-In Closet(s)
- Level: First
- Dimensions: 21 x 12
Bedroom
- Features: Walk-In Closet(s)
- Level: Second
- Dimensions: 12 x 14
Bedroom
- Features: Walk-In Closet(s)
- Level: Second
- Dimensions: 12 x 17
Primary bathroom
- Features: Bidet, Built-in Features, Double Vanity, En Suite Bathroom, Garden Tub/Roman Tub, Linen Closet, Stone Counters, Separate Shower
- Level: Second
- Dimensions: 17 x 12
Dining room
- Level: First
- Dimensions: 12 x 18
Other
- Features: Built-in Features, Stone Counters, Separate Shower
- Level: First
- Dimensions: 11 x 6
Other
- Features: Dual Sinks, Jack and Jill Bath
- Level: Second
- Dimensions: 9 x 11
Kitchen
- Features: Built-in Features, Kitchen Island, Pot Filler, Stone Counters, Walk-In Pantry
- Level: First
- Dimensions: 12 x 16
Laundry
- Features: Built-in Features
- Level: Second
- Dimensions: 6 x 9
Living room
- Features: Ceiling Fan(s), Fireplace
- Level: First
- Dimensions: 21 x 18
Heating
- Central
Cooling
- Central Air, Ceiling Fan(s), Electric
Appliances
- Included: Dishwasher, Disposal, Gas Range, Range, Some Commercial Grade, Tankless Water Heater, Vented Exhaust Fan
- Laundry: Dryer Hookup, ElectricDryer Hookup, Laundry in Utility Room
Features
- Chandelier, Cathedral Ceiling(s), Decorative/Designer Lighting Fixtures, Kitchen Island, Multiple Staircases, Open Floorplan, Pantry, Vaulted Ceiling(s)
- Flooring: Ceramic Tile, Wood
- Has basement: No
- Number of fireplaces: 1
- Fireplace features: Electric, Living Room
Interior area
- Total interior livable area: 3,952 sqft
Property
Parking
- Total spaces: 2
- Parking features: Door-Multi, Garage Faces Front, Garage, Garage Door Opener
- Attached garage spaces: 2
Features
- Levels: Two
- Stories: 2
- Patio & porch: Rooftop, Balcony, Covered
- Exterior features: Balcony, Outdoor Living Area, Rain Gutters
- Pool features: None
- Fencing: Back Yard,Privacy,Wood
Lot
- Size: 10,018 Square Feet
- Features: Landscaped, Sprinkler System
Details
- Parcel number: 00000297919000000
Construction
Type & style
- Home type: SingleFamily
- Architectural style: Detached
- Property subtype: Single Family Residence
Materials
- Foundation: Slab
Condition
- New construction: Yes
- Year built: 2025
Utilities & green energy
- Sewer: Public Sewer
- Water: Public
- Utilities for property: Electricity Connected, Sewer Available, Water Available
Community & HOA
Community
- Subdivision: Bronx Park
HOA
- Has HOA: No
Location
- Region: Dallas
Financial & listing details
- Tax assessed value: $520,310
- Annual tax amount: $2,570
- Date on market: 9/4/2025
- Cumulative days on market: 137 days
- Electric utility on property: Yes
Price history
| Date | Event | Price |
|---|---|---|
| 12/19/2025 | Sold | -- |
Source: NTREIS #21039781 Report a problem | ||
| 11/26/2025 | Pending sale | $950,000$240/sqft |
Source: NTREIS #21039781 Report a problem | ||
| 11/6/2025 | Listed for sale | $950,000$240/sqft |
Source: NTREIS #21039781 Report a problem | ||
| 11/3/2025 | Contingent | $950,000$240/sqft |
Source: NTREIS #21039781 Report a problem | ||
| 10/22/2025 | Price change | $950,000-2.6%$240/sqft |
Source: NTREIS #21039781 Report a problem | ||
| 9/4/2025 | Listed for sale | $975,000$247/sqft |
Source: NTREIS #21039781 Report a problem | ||
| 8/22/2025 | Listing removed | $975,000$247/sqft |
Source: NTREIS #20973924 Report a problem | ||
| 7/21/2025 | Price change | $975,000-7.1%$247/sqft |
Source: NTREIS #20973924 Report a problem | ||
| 6/20/2025 | Listed for sale | $1,050,000$266/sqft |
Source: NTREIS #20973924 Report a problem | ||
Public tax history
| Year | Property taxes | Tax assessment |
|---|---|---|
| 2025 | $6,379 +148.2% | $520,310 +352.4% |
| 2024 | $2,570 +40% | $115,000 +43.8% |
| 2023 | $1,836 -8.6% | $80,000 |
| 2022 | $2,008 +52.3% | $80,000 +60% |
| 2021 | $1,319 -2.8% | $50,000 |
| 2020 | $1,356 -0.8% | $50,000 |
| 2019 | $1,367 -3.9% | $50,000 |
| 2018 | $1,423 +30.8% | $50,000 +25% |
| 2017 | $1,088 0% | $40,000 |
| 2016 | $1,088 +183.3% | $40,000 +185.7% |
| 2015 | $384 | $14,000 |
| 2014 | $384 | $14,000 |
| 2013 | -- | -- |
| 2012 | -- | -- |
| 2011 | -- | -- |
| 2010 | -- | -- |
| 2009 | -- | -- |
| 2008 | -- | -- |
| 2007 | -- | -- |
| 2005 | -- | -- |
| 2004 | -- | -- |
| 2003 | -- | -- |
| 2002 | -- | -- |
| 2001 | -- | -- |
Find assessor info on the county website
Neighborhood: 75211
Nearby homes
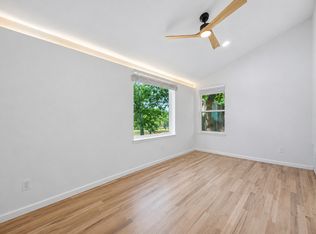
- $371,0003 bd2 ba1.3k sqft3102 W Jefferson Blvd, Dallas, TX 75211Off Market
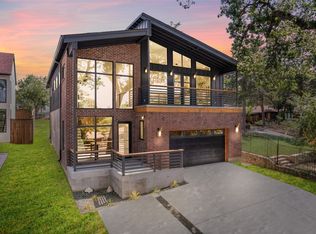
- $999,9004 bd3 ba3.7k sqft3110 W Jefferson Blvd, Dallas, TX 75211For Sale
- $268,4002 bd1 ba1.2k sqft3114 W Jefferson Blvd, Dallas, TX 75211Off Market
- $379,5003 bd2 ba2.3k sqft3030 W Jefferson Blvd, Dallas, TX 75211Off Market
- $372,0003 bd2 ba2.2k sqft3122 W Jefferson Blvd, Dallas, TX 75211Off Market
- $404,7003 bd2 ba1.5k sqft3026 W Jefferson Blvd, Dallas, TX 75211Off Market
- $475,0003 bd2 ba1.8k sqft3101 Ouida Ave, Dallas, TX 75211For Sale
- $262,1003 bd1 ba1.4k sqft3105 Ouida Ave, Dallas, TX 75211Off Market
Nearby schools
GreatSchools rating
- 6/10George Peabody Elementary SchoolGrades: PK-6Distance: 0.1 mi
- 3/10Raul Quintanilla Sr Middle SchoolGrades: 7-8Distance: 1.4 mi
- 5/10Sunset High SchoolGrades: 9-12Distance: 1.1 mi
Schools provided by the listing agent
- Elementary: Peabody
- Middle: Raul Quintanilla
- High: Sunset
- District: Dallas ISD
Source: NTREIS. This data may not be complete. We recommend contacting the local school district to confirm school assignments for this home.
Get a cash offer in 3 minutes
Find out how much your home could sell for in as little as 3 minutes with a no-obligation cash offer.
Estimated market value
$808,900
Get a cash offer in 3 minutes
Find out how much your home could sell for in as little as 3 minutes with a no-obligation cash offer.
Estimated market value
$808,900
- Texas
- Dallas County
- Dallas
- 75211
- 3106 W Jefferson Blvd
