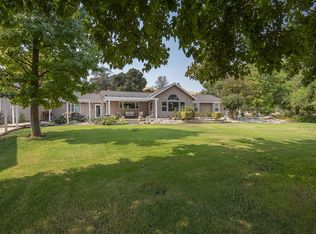

Escape to your own private country retreat at 31061 Palm Drive, Exeter, where custom architecture, scenic foothill views, and peaceful acreage come together to create an exceptional lifestyle. This distinctive estate welcomes you with manicured grounds, mature trees, a winding walkway, and striking architectural design featuring dramatic turret-style windows that make a lasting first impression. Offering the perfect balance of privacy and convenience, this property is just minutes from Exeter while providing the tranquility of country living. Inside, you'll discover soaring vaulted ceilings, abundant natural light, exposed wood beams, and an open-concept floor plan ideal for entertaining and everyday living. The spacious great room flows effortlessly into the gourmet kitchen, complete with custom cabinetry, premium appliances, generous workspace, and a large dining area. Expansive windows frame beautiful outdoor views, while thoughtfully designed living spaces create a warm and inviting atmosphere throughout the home. Step outside to enjoy the endless possibilities this acreage has to offer. The property includes a barn and a separate mother-in-law suite, making it ideal for multi-generational living, guests, a home office, hobbies, or income potential. Surrounded by mature landscaping and picturesque rolling hills, this one-of-a-kind property offers the space, privacy, and versatility you've been searching for. Experience the best of country living without sacrificing convenience—this remarkable Exeter estate is truly a rare opportunity.
For sale
$1,200,000
31061 Palm Drive, Exeter, CA 93221
4beds
2,460sqft
Single Family Residence, Residential
Built in 1988
4.93 Acres Lot
$1,139,400 Zestimate®
$488/sqft
$42/mo HOA
What's special
Separate mother-in-law suiteMature treesThoughtfully designed living spacesGourmet kitchenPicturesque rolling hillsWinding walkwayPeaceful acreage
- 82 days
- 326
- 13
Zillow last checked:
Listing updated:
Listed by:
Robyn E Icenhower 559-372-9713,
Independent Broker Network
Source: TCMLS,MLS#: 242898
Facts & features
Interior
Bedrooms & bathrooms
- Bedrooms: 4
- Bathrooms: 2
- Full bathrooms: 2
Heating
- Central
Cooling
- Central Air
Features
- Has fireplace: Yes
- Fireplace features: Fire Pit, Wood Burning Stove
- Common walls with other units/homes: No Common Walls
Interior area
- Total structure area: 2,460
- Total interior livable area: 2,460 sqft
Property
Parking
- Total spaces: 2
- Parking features: Attached, Carport
- Garage spaces: 2
- Has carport: Yes
Features
- Stories: 2
- Patio & porch: Patio
- Has view: Yes
- View description: Mountain(s)
Lot
- Size: 4.93 Acres
Details
- Parcel number: 115120020000
Construction
Type & style
- Home type: SingleFamily
- Property subtype: Single Family Residence, Residential
Materials
- Stucco
- Roof: Shingle
Condition
- New construction: No
- Year built: 1988
Utilities & green energy
- Sewer: Septic Tank
- Water: Well
- Utilities for property: Electricity Connected, Propane
Community & HOA
HOA
- Has HOA: Yes
- HOA fee: $500 annually
Location
- Region: Exeter
Financial & listing details
- Price per square foot: $488/sqft
- Tax assessed value: $518,710
- Date on market: 7/16/2026
- Cumulative days on market: 83 days
- Electric utility on property: Yes
Estimated market value
$1,139,400
$1.08M - $1.20M
$3,105/mo
Price history
| Date | Event | Price |
|---|---|---|
| 7/16/2026 | Listed for sale | $1,200,000+158.1%$488/sqft |
Source:  CRMLS #PI26150974 Report a problem CRMLS #PI26150974 Report a problem | ||
| 12/13/2019 | Sold | $465,000-7%$189/sqft |
Source:  TCMLS #141437 Report a problem TCMLS #141437 Report a problem | ||
| 8/30/2019 | Listed for sale | $499,999$203/sqft |
Source: Keller Williams Realty-Tulare #141437 Report a problem | ||
| 8/17/2019 | Pending sale | $499,999$203/sqft |
Source: Keller Williams Tulare County #141437 Report a problem | ||
| 7/17/2019 | Price change | $499,999-2.9%$203/sqft |
Source: Keller Williams Tulare County #141437 Report a problem | ||
| 4/13/2019 | Price change | $515,000+3%$209/sqft |
Source: Keller Williams Tulare County #141437 Report a problem | ||
| 3/26/2019 | Pending sale | $499,900$203/sqft |
Source: Keller Williams Realty-Tulare #141437 Report a problem | ||
| 3/1/2019 | Listed for sale | $499,900$203/sqft |
Source: Keller Williams Realty-Tulare #141437 Report a problem | ||
| 2/15/2019 | Pending sale | $499,900$203/sqft |
Source: Keller Williams Realty-Tulare #141437 Report a problem | ||
| 1/12/2019 | Price change | $499,900-3.7%$203/sqft |
Source: Keller Williams Tulare County #141437 Report a problem | ||
| 1/3/2019 | Price change | $519,000-3.7%$211/sqft |
Source: Keller Williams Tulare County #141437 Report a problem | ||
| 11/30/2018 | Price change | $539,000+1.9%$219/sqft |
Source: Keller Williams Tulare County #141437 Report a problem | ||
| 11/16/2018 | Price change | $529,000-1.9%$215/sqft |
Source: Keller Williams Tulare County #141437 Report a problem | ||
| 10/27/2018 | Price change | $539,500-1.9%$219/sqft |
Source: Keller Williams Tulare County #141437 Report a problem | ||
| 9/27/2018 | Price change | $549,900-3.9%$224/sqft |
Source: Keller Williams Tulare County #141437 Report a problem | ||
| 8/16/2018 | Price change | $572,400-0.9%$233/sqft |
Source: RE/MAX VISALIA #136254 Report a problem | ||
| 8/3/2018 | Price change | $577,400-0.9%$235/sqft |
Source: RE/MAX VISALIA #136254 Report a problem | ||
| 7/19/2018 | Price change | $582,400-0.9%$237/sqft |
Source: RE/MAX VISALIA #136254 Report a problem | ||
| 7/6/2018 | Price change | $587,400-0.8%$239/sqft |
Source: RE/MAX VISALIA #136254 Report a problem | ||
| 6/22/2018 | Price change | $592,400-0.8%$241/sqft |
Source: RE/MAX VISALIA #136254 Report a problem | ||
| 6/9/2018 | Price change | $597,400-4.7%$243/sqft |
Source: RE/MAX VISALIA #136254 Report a problem | ||
| 5/25/2018 | Price change | $627,000-3.1%$255/sqft |
Source: RE/MAX VISALIA #136254 Report a problem | ||
| 5/4/2018 | Price change | $647,000-1.5%$263/sqft |
Source: RE/MAX VISALIA #136254 Report a problem | ||
| 4/7/2018 | Price change | $657,000-2.7%$267/sqft |
Source: RE/MAX VISALIA #136254 Report a problem | ||
| 3/20/2018 | Listed for sale | $675,000+0.7%$274/sqft |
Source: RE/MAX VISALIA #136254 Report a problem | ||
| 7/25/2006 | Sold | $670,000+67.5%$272/sqft |
Source: Public Record Report a problem | ||
| 10/15/2002 | Sold | $400,000$163/sqft |
Source: Public Record Report a problem | ||
Public tax history
| Year | Property taxes | Tax assessment |
|---|---|---|
| 2026 | -- | $518,710 +2% |
| 2025 | $5,249 -0.3% | $508,541 +2% |
| 2024 | $5,263 +2.8% | $498,571 +2% |
| 2023 | $5,121 +2% | $488,796 +2% |
| 2022 | $5,021 +1.7% | $479,213 +2% |
| 2021 | $4,938 +2.4% | $469,817 +1% |
| 2020 | $4,823 -8.8% | $465,000 -6.8% |
| 2019 | $5,287 +1.3% | $499,000 |
| 2018 | $5,216 +22.4% | $499,000 +23.4% |
| 2017 | $4,263 +1.4% | $404,500 +0.3% |
| 2016 | $4,206 | $403,322 +0.4% |
| 2015 | $4,206 +1.3% | $401,838 +3.6% |
| 2014 | $4,150 | $388,000 |
| 2013 | -- | $388,000 -45.7% |
| 2012 | -- | $714,665 +2% |
| 2011 | -- | $700,652 +4.6% |
| 2007 | -- | $670,000 +58% |
| 2006 | -- | $423,942 +7.2% |
| 2005 | -- | $395,629 -2.9% |
| 2004 | -- | $407,480 +1.9% |
| 2003 | -- | $400,000 +65.6% |
| 2002 | -- | $241,495 +2% |
| 2001 | -- | $236,760 |
Find assessor info on the county website
Monthly payment
Est. payment
Payment breakdown
Explore the cost of this home by adjusting the details. Changes won't be saved.Climate risks
Neighborhood: 93221
Similar homes
- $1,200,0003 bd3 ba2.8k sqft31255 Palm Dr, Exeter, CA 93221For Sale
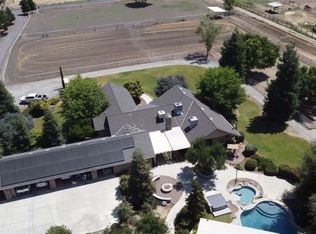 MLS ID #FR26159025, Brian Dombroski, Dombroski Realty. CRMLS
 - $650,0004 bd4 ba2.5k sqft31356 Blair Road, Exeter, CA 93221For Sale
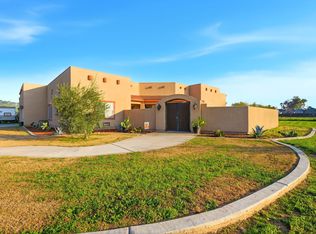 MLS ID #242624, Erica Martinez, Legacy Real Estate Inc. TCMLS
 - $965,0004 bd3 ba2.5k sqft2208 W Benton Court, Exeter, CA 93221For Sale
 MLS ID #241807, Rick Perez, Real Brokerage Technologies. TCMLS
 - $1,195,0003 bd2 ba2.4k sqft41830 N Fork Drive, Three Rivers, CA 93271For Sale
 MLS ID #241275, Rob Ross, eXp Realty of Southern Ca, Inc. TCMLS
