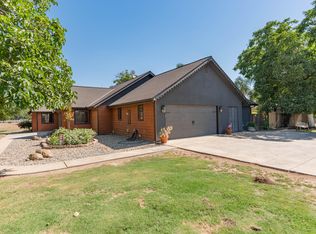
Country Living in Exeter with Space, Privacy, and Functionality Experience the perfect blend of comfort, utility, and rural charm with this well-maintained 4-bedroom, 3.5-bath home offering 2,668 sq ft of living space on 1.23 acres. Built in 1993, this property is thoughtfully designed for both everyday living and entertaining. At the heart of the home is an expansive kitchen equipped with granite countertops, a six-burner gas range with cooktop, separate convection oven, convection microwave, and a large walk-in pantry—ideal for hosting and culinary enthusiasts alike. Durable tile flooring extends throughout the kitchen, hallways, and bathrooms, combining practicality with style. A spacious laundry/mud room provides convenient access to the main living areas, while the garage is outfitted with an EV charger. Step outside to a large covered patio overlooking a beautifully maintained backyard, perfect for gatherings and outdoor enjoyment. The grounds feature mature fruit trees, a sizable chicken coop, and a tranquil country setting that offers both privacy and space. Additional improvements include a well-equipped shop with covered parking overhang, multiple utility sheds with power, and a leased solar system paired with two Tesla battery backups for enhanced energy efficiency. The property is accessed via a private drive and secured by custom iron gates with keypad entry, adding both convenience and peace of mind. A rare opportunity to own a versatile country property just outside of Exeter—offering space, privacy, and functionality in a highly desirable location.
For sale
Price cut: $5K (8/13)
$814,900
27906 Morgans Drive, Exeter, CA 93221
4beds
2,668sqft
Single Family Residence, Residential
Built in 1993
1.23 Acres Lot
$804,800 Zestimate®
$305/sqft
$-- HOA
What's special
Mature fruit treesTranquil country settingExpansive kitchenPrivate driveBeautifully maintained backyardSizable chicken coopGranite countertops
- 161 days
- 652
- 41
Zillow last checked:
Listing updated:
Listed by:
Joe Silva 559-901-3616,
MD Graham & Associates, Inc.
Source: TCMLS,MLS#: 241306
Facts & features
Interior
Bedrooms & bathrooms
- Bedrooms: 4
- Bathrooms: 4
- Full bathrooms: 1
- 3/4 bathrooms: 2
- 1/2 bathrooms: 1
Heating
- Forced Air
Cooling
- Attic Fan, Central Air
Appliances
- Included: 6 Burner Stove, Convection Oven, Gas Oven, Microwave
- Laundry: Gas Dryer Hookup, Laundry Room, Main Level
Features
- Granite Counters, Recessed Lighting
- Has fireplace: Yes
- Fireplace features: Living Room
Interior area
- Total structure area: 2,668
- Total interior livable area: 2,668 sqft
Property
Parking
- Total spaces: 2
- Parking features: Attached, Garage Door Opener
- Attached garage spaces: 2
Features
- Stories: 1
- Patio & porch: Covered, Front Porch, Porch, Rear Porch
- Fencing: Fenced
Lot
- Size: 1.23 Acres
- Dimensions: 1 x 1
- Features: Back Yard, Front Yard
Details
- Parcel number: 133020085000
- Zoning: Rural Homesite
- Zoning description: Rural Homesite
Construction
Type & style
- Home type: SingleFamily
- Property subtype: Single Family Residence, Residential
Materials
- Stucco
- Foundation: Slab
- Roof: Composition
Condition
- New construction: No
- Year built: 1993
Utilities & green energy
- Sewer: Septic Tank
- Water: Well
- Utilities for property: Electricity Connected, Natural Gas Connected
Community & HOA
Community
- Security: Smoke Detector(s)
HOA
- Has HOA: No
Location
- Region: Exeter
Financial & listing details
- Price per square foot: $305/sqft
- Tax assessed value: $644,780
- Date on market: 6/15/2026
- Cumulative days on market: 128 days
- Electric utility on property: Yes
Estimated market value
$804,800
$765,000 - $845,000
$3,269/mo
Price history
| Date | Event | Price |
|---|---|---|
| 8/13/2026 | Price change | $814,900-0.6%$305/sqft |
Source:  TCMLS #241306 Report a problem TCMLS #241306 Report a problem | ||
| 6/15/2026 | Price change | $819,900-0.6%$307/sqft |
Source: TCMLS #241306 Report a problem | ||
| 5/12/2026 | Pending sale | $824,900$309/sqft |
Source: TCMLS #241306 Report a problem | ||
| 4/27/2026 | Listed for sale | $824,900+41%$309/sqft |
Source: TCMLS #241306 Report a problem | ||
| 10/5/2020 | Sold | $585,000-1.7%$219/sqft |
Source: TCMLS #205719 Report a problem | ||
| 9/3/2020 | Pending sale | $595,000$223/sqft |
Source: Dani Blain Real Estate, Inc #205719 Report a problem | ||
| 8/28/2020 | Price change | $595,000-1.7%$223/sqft |
Source: Dani Blain Real Estate, Inc #205719 Report a problem | ||
| 8/20/2020 | Price change | $605,000-6.9%$227/sqft |
Source: Dani Blain Real Estate, Inc #205719 Report a problem | ||
| 8/12/2020 | Price change | $649,900-1.5%$244/sqft |
Source: Dani Blain Real Estate, Inc #205719 Report a problem | ||
| 7/21/2020 | Listed for sale | $659,900+266.6%$247/sqft |
Source: Dani Blain Real Estate, Inc #205719 Report a problem | ||
| 11/19/1993 | Sold | $180,000$67/sqft |
Source: Public Record Report a problem | ||
Public tax history
| Year | Property taxes | Tax assessment |
|---|---|---|
| 2026 | -- | $644,780 +2% |
| 2025 | $6,871 -0.3% | $632,138 +2% |
| 2024 | $6,894 +2.7% | $619,744 +2% |
| 2023 | $6,716 +2% | $607,593 +2% |
| 2022 | $6,581 +0.8% | $595,680 +2% |
| 2021 | $6,531 +170.3% | $584,000 +63% |
| 2020 | $2,416 +2.8% | $358,338 +2% |
| 2019 | $2,350 +3.4% | $351,312 +2% |
| 2018 | $2,272 +0.8% | $344,423 +2% |
| 2017 | $2,255 +3.3% | $337,669 +2% |
| 2016 | $2,183 | $331,048 +1.5% |
| 2015 | $2,183 +1.9% | $326,076 +2% |
| 2014 | $2,143 | $319,689 +0.5% |
| 2013 | -- | $318,245 +2% |
| 2012 | -- | $312,005 +2% |
| 2011 | -- | $305,887 +34.3% |
| 2007 | -- | $227,723 +2% |
| 2006 | -- | $223,258 +2% |
| 2005 | -- | $218,881 +2% |
| 2004 | -- | $214,589 +1.9% |
| 2003 | -- | $210,650 +2% |
| 2002 | -- | $206,519 +2% |
| 2001 | -- | $202,470 |
Find assessor info on the county website
Monthly payment
Est. payment
Payment breakdown
Explore the cost of this home by adjusting the details. Changes won't be saved.Climate risks
Neighborhood: 93221
Similar homes
- $965,0004 bd3 ba2.5k sqft2208 W Benton Court, Exeter, CA 93221For Sale
 MLS ID #241807, Rick Perez, Real Brokerage Technologies. TCMLS
 - $645,0004 bd4 ba2.4k sqft28821 Rd 168, Visalia, CA 93292For Sale
 MLS ID #244488, Kassandra Valdez, KW Venture. TCMLS
 - $640,0004 bd2 ba1.6k sqft351 S Cornucopia Road, Exeter, CA 93221For Sale
 MLS ID #243862, Franklin J Romine, The Equity Group. TCMLS
 - $745,9003 bd2 ba2.9k sqft20090 Avenue 264, Exeter, CA 93221For Sale
 MLS ID #244165, Michael L Deathriage, Melson Realty, Inc.. TCMLS
