Experience the difference of true custom craftsmanship in this brand-new home located in one of Exeter's most desirable gated golf course communities. Built by a highly respected custom builder known for uncompromising quality, this 3-bedroom, 2-bath residence offers 2,230 square feet of thoughtfully designed living space with elevated finishes throughout. From the moment you enter, you'll notice the attention to detail and superior materials that set this home apart. The open-concept layout seamlessly connects a beautifully appointed kitchen to the dining area and spacious living room, all designed to capture stunning views of the Exeter Golf Course. Whether you're entertaining or enjoying a quiet evening, the flow and functionality of this home are exceptional. The kitchen is a true centerpiece, featuring high-end finishes, quality cabinetry, and a design that blends both style and practicality. Every element of this home reflects careful planning and a commitment to excellence that is rarely found in today's market. Step outside to enjoy low-maintenance outdoor living with a private fenced courtyard and a covered back porch—perfect for relaxing or hosting while taking in the peaceful golf course setting. Beyond the beauty, there is undeniable value in owning a brand-new home: modern construction, energy efficiency, and the peace of mind that comes with everything being new and built to today's standards. This is a unique opportunity to own a custom-quality home in a premier location, where luxury, comfort, and lifestyle come together. Any repairs or upkeep to the shared road and gates will be equally shared amongst homeowners within Little Ln Homes.
New construction
$649,000
546 Little Lane, Exeter, CA 93221
3beds
2,230sqft
Single Family Residence, Residential
Built in 2026
8,276 Square Feet Lot
$647,300 Zestimate®
$291/sqft
$-- HOA
What's special
Peaceful golf course settingTrue custom craftsmanshipPrivate fenced courtyardBeautifully appointed kitchenOpen-concept layoutQuality cabinetryHigh-end finishes
- 156 days
- 104
- 4
Zillow last checked:
Listing updated:
Listed by:
Darcy R Staberg 559-827-5757,
DS Realty
Source: TCMLS,MLS#: 241443
Facts & features
Interior
Bedrooms & bathrooms
- Bedrooms: 3
- Bathrooms: 2
- Full bathrooms: 2
Heating
- Central, ENERGY STAR Qualified Equipment
Cooling
- Ceiling Fan(s), Central Air, ENERGY STAR Qualified Equipment, Whole House Fan
Appliances
- Included: Dishwasher, Gas Range, Microwave, Oven, Range, Range Hood, Tankless Water Heater, Water Heater
- Laundry: Electric Dryer Hookup, Inside, Laundry Room, Sink, Washer Hookup
Features
- Breakfast Bar, Ceiling Fan(s), Entrance Foyer, Kitchen Island, Open Floorplan, Recessed Lighting, Stone Counters
- Flooring: Carpet, Vinyl
- Has fireplace: Yes
- Fireplace features: Living Room
- Common walls with other units/homes: No Common Walls
Interior area
- Total structure area: 2,230
- Total interior livable area: 2,230 sqft
Property
Parking
- Total spaces: 2
- Parking features: Attached, Garage Door Opener
- Attached garage spaces: 2
Accessibility
- Accessibility features: Shower
Features
- Stories: 1
- Patio & porch: Covered, Patio
- Exterior features: Awning(s)
- Fencing: Fenced
- Has view: Yes
- View description: Golf Course
Lot
- Size: 8,276 Square Feet
- Features: On Golf Course
Details
- Parcel number: 135030037000
Construction
Type & style
- Home type: SingleFamily
- Property subtype: Single Family Residence, Residential
Materials
- Stucco
- Foundation: Concrete Perimeter
- Roof: Tile
Condition
- New Construction
- New construction: Yes
- Year built: 2026
Utilities & green energy
- Sewer: Public Sewer
- Water: Public
- Utilities for property: Electricity Connected, Natural Gas Connected, Sewer Connected, Water Connected
Community & HOA
Community
- Security: Carbon Monoxide Detector(s), Gated Community, Smoke Detector(s)
HOA
- Has HOA: No
Location
- Region: Exeter
Financial & listing details
- Price per square foot: $291/sqft
- Date on market: 5/2/2026
- Cumulative days on market: 157 days
- Electric utility on property: Yes
- Road surface type: Asphalt
Estimated market value
$647,300
$615,000 - $680,000
$2,616/mo
Price history
| Date | Event | Price |
|---|---|---|
| 5/2/2026 | Listed for sale | $649,000$291/sqft |
Source:  TCMLS #241443 Report a problem TCMLS #241443 Report a problem | ||
Public tax history
Tax history is unavailable.
Monthly payment
Est. payment
Payment breakdown
Explore the cost of this home by adjusting the details. Changes won't be saved.Climate risks
Neighborhood: 93221

Similar homes
- $640,0004 bd2 ba1.6k sqft351 S Cornucopia Road, Exeter, CA 93221For Sale
 MLS ID #243862, Franklin J Romine, The Equity Group. TCMLS
 - $589,0004 bd3 ba2.3k sqft770 Sheffield Avenue, Exeter, CA 93221For Sale
 MLS ID #244171, Darcy R Staberg, DS Realty. TCMLS
 - $493,0003 bd2 ba2.2k sqft696 Rolling Hills Court, Exeter, CA 93221For Sale
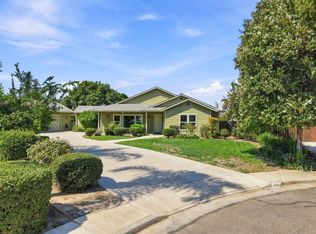 MLS ID #243961, Sarah Case, RE/MAX Success. TCMLS
 - $650,0004 bd4 ba2.5k sqft31356 Blair Road, Exeter, CA 93221For Sale
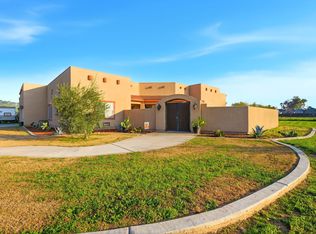 MLS ID #242624, Erica Martinez, Legacy Real Estate Inc. TCMLS
