Located in a quiet cul de sac in southeast Visalia, this well maintained two story home offers approximately 2,030 square feet of comfortable living space with 3 bedrooms, 2.5 bathrooms, and a versatile downstairs bonus room ideal for an office, playroom, or guest space. A custom electric front gate and new exterior fencing provide added privacy and curb appeal, opening to the driveway and attached two car garage. Inside, the spacious layout features multiple living areas, abundant natural light, recessed lighting, tinted windows, blinds, and surround sound throughout the home and rear patio. The kitchen offers rich wood cabinetry, dark countertops, stainless steel appliances, a gas range, and generous workspace overlooking the dining and family areas. All three bedrooms are located upstairs, including a roomy primary suite with a walk in closet and private bathroom featuring dual vanities, a soaking tub, and a separate shower. An indoor laundry room and downstairs half bath add everyday convenience. Designed for entertaining, the backyard feels like a private resort with a covered patio and custom heated pool featuring a slide, rock waterfall, cave, and raised spa, plus ample deck space for outdoor dining and lounging. Conveniently situated near neighborhood parks, schools, and everyday shopping, the home also provides easy access to Highway 198, downtown Visalia, and the extensive dining, retail, and entertainment options along the Mooney Boulevard corridor.
For sale
Price cut: $25K (9/2)
$624,995
2838 S Oakhurst Court, Visalia, CA 93292
3beds
2,030sqft
Single Family Residence, Residential
Built in 2015
6,019 Square Feet Lot
$614,600 Zestimate®
$308/sqft
$-- HOA
What's special
Abundant natural lightSpacious layoutDownstairs half bathCustom electric front gateStainless steel appliancesNew exterior fencingSeparate shower
- 15 days
- 257
- 26
Zillow last checked:
Listing updated:
Listed by:
Itzanami Curiel 559-690-8329,
KW Venture
Source: TCMLS,MLS#: 243693
Facts & features
Interior
Bedrooms & bathrooms
- Bedrooms: 3
- Bathrooms: 3
- Full bathrooms: 2
- 1/2 bathrooms: 1
- Main level bathrooms: 4
Heating
- Fireplace(s)
Cooling
- Ceiling Fan(s), Central Air
Appliances
- Included: Dishwasher, Dryer, Free-Standing Range, Gas Range, Microwave, Range, Washer
- Laundry: Inside, Laundry Room, Washer Hookup
Features
- Ceiling Fan(s), Open Floorplan, Recessed Lighting, Stone Counters
- Flooring: Carpet
- Has fireplace: Yes
- Fireplace features: Glass Doors, Living Room
- Common walls with other units/homes: No Common Walls
Interior area
- Total structure area: 2,030
- Total interior livable area: 2,030 sqft
Property
Parking
- Total spaces: 2
- Parking features: Attached
- Attached garage spaces: 2
Features
- Stories: 2
- Patio & porch: Covered, Patio
- Exterior features: Barbecue, Outdoor Grill
- Has private pool: Yes
- Pool features: Private, In Ground, Fenced
- Has spa: Yes
- Spa features: In Ground, Private
Lot
- Size: 6,019 Square Feet
- Features: Back Yard
Details
- Parcel number: 123330039000
Construction
Type & style
- Home type: SingleFamily
- Property subtype: Single Family Residence, Residential
Materials
- Stone, Stucco
- Roof: Tile
Condition
- New construction: No
- Year built: 2015
Utilities & green energy
- Sewer: Public Sewer
- Water: Public
- Utilities for property: Electricity Connected, Natural Gas Connected, Sewer Connected, Water Connected
Community & HOA
Community
- Security: Carbon Monoxide Detector(s), Closed Circuit Camera(s), Smoke Detector(s)
HOA
- Has HOA: No
Location
- Region: Visalia
Financial & listing details
- Price per square foot: $308/sqft
- Tax assessed value: $353,545
- Annual tax amount: $4,231
- Date on market: 8/25/2026
- Cumulative days on market: 16 days
- Electric utility on property: Yes
Estimated market value
$614,600
$584,000 - $645,000
$2,817/mo
Price history
| Date | Event | Price |
|---|---|---|
| 9/2/2026 | Price change | $624,995-3.8%$308/sqft |
Source:  TCMLS #243693 Report a problem TCMLS #243693 Report a problem | ||
| 8/25/2026 | Listed for sale | $649,995+146.2%$320/sqft |
Source: TCMLS #243693 Report a problem | ||
| 5/20/2016 | Sold | $264,000$130/sqft |
Source: Public Record Report a problem | ||
Public tax history
| Year | Property taxes | Tax assessment |
|---|---|---|
| 2025 | $4,231 +2.7% | $353,545 +2% |
| 2024 | $4,122 +2.5% | $346,614 +2% |
| 2023 | $4,019 +15% | $339,818 +15.6% |
| 2022 | $3,496 +1.2% | $293,940 +2% |
| 2021 | $3,456 +0.6% | $288,176 +1% |
| 2020 | $3,436 +2.6% | $285,221 +2% |
| 2019 | $3,350 +2.3% | $279,628 +2% |
| 2018 | $3,275 +1.5% | $274,145 +2% |
| 2017 | $3,226 +301.7% | $268,770 +605.7% |
| 2016 | $803 | $38,086 |
Find assessor info on the county website
Monthly payment
Est. payment
Payment breakdown
Explore the cost of this home by adjusting the details. Changes won't be saved.Climate risks
Neighborhood: Caldwell
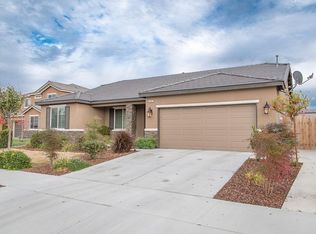
Similar homes
- $519,9003 bd2 ba1.9k sqft523 W Country Court, Visalia, CA 93277For Sale
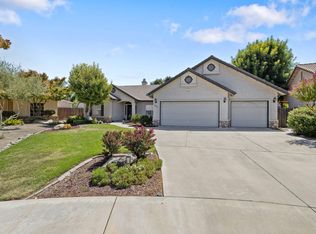 MLS ID #243707, Adrian S Herrera, A. Herrera Real Estate. TCMLS
 - $399,9993 bd2 ba1.6k sqft2840 S Terra Linda St, Visalia, CA 93292For Sale
 MLS ID #649537, Grant Lilles. Fresno MLS
 - $525,0003 bd3 ba2.1k sqft139 E Chestnut Court, Visalia, CA 93277For Sale
 MLS ID #243505, Teddi Peters, Coldwell Banker Preferred,RLT. TCMLS
 - $680,0004 bd4 ba2.4k sqft28821 Road 168, Visalia, CA 93292For Sale
 MLS ID #242758, Apple Corial, KW Venture. TCMLS
Local buyer's agents are ready to help
