Welcome to 684 Rolling Hills Ct, a beautifully updated home tucked into a quiet cul-de-sac in Exeter. Offering 4 bedrooms, 2 bathrooms and 1,967 square feet of living space, this home combines comfortable everyday living with thoughtful updates throughout—and the added benefit of owned solar. The remodeled kitchen feels fresh and inviting with quartz countertops, a stone backsplash, painted cabinetry, stainless steel appliances and a stainless vent hood over the cooktop. A spacious peninsula provides plenty of room for meal prep, casual dining and gathering with family and friends. New LVP flooring extends throughout much of the home, complementing the light and welcoming interior. Both bathrooms have been tastefully remodeled with quartz countertops, updated showers and fixtures. The primary suite offers a comfortable retreat with direct access to the backyard and a spacious bath featuring dual sinks, a soaking tub and separate shower. Step outside to a backyard made for enjoying California living without a lot of upkeep. A large covered patio creates a wonderful extension of the living space, while mature landscaping, generous hardscape and an above-ground spa beneath its own gazebo offer plenty of room to relax, entertain or simply unwind at the end of the day. With owned solar, a three-car garage, attractive landscaping and a desirable cul-de-sac setting, this home offers a great combination of space, updates and everyday comfort. Thoughtfully updated and ready to enjoy, 684 Rolling Hills Ct is a wonderful place to call home.
For sale
$495,000
684 Rolling Hills Court, Exeter, CA 93221
4beds
1,967sqft
Single Family Residence, Residential
Built in 2004
7,276 Square Feet Lot
$488,000 Zestimate®
$252/sqft
$10/mo HOA
What's special
Three-car garageMature landscapingAttractive landscapingQuiet cul-de-sacLight and welcoming interiorStone backsplashUpdated showers and fixtures
- 1 day
- 158
- 13
Likely to sell faster than
Zillow last checked:
Listing updated:
Listed by:
Sarah Case 559-786-6196,
RE/MAX Success,
Ed Evans 559-302-2900,
RE/MAX Success
Source: TCMLS,MLS#: 244482
Facts & features
Interior
Bedrooms & bathrooms
- Bedrooms: 4
- Bathrooms: 2
- Full bathrooms: 2
Heating
- Forced Air
Cooling
- Central Air
Appliances
- Included: Dishwasher, Disposal, Exhaust Fan, Gas Oven, Water Heater, Water Softener
- Laundry: Electric Dryer Hookup, Gas Dryer Hookup, Inside, Laundry Room
Features
- Ceiling Fan(s), Kitchen Open to Family Room, Remodeled, Stone Counters, Vaulted Ceiling(s)
- Flooring: Vinyl
- Has fireplace: Yes
- Fireplace features: Gas, Living Room
Interior area
- Total structure area: 1,967
- Total interior livable area: 1,967 sqft
Property
Parking
- Total spaces: 3
- Parking features: Garage Faces Front
- Garage spaces: 3
Features
- Stories: 1
- Patio & porch: Covered, Patio
- Has spa: Yes
- Spa features: Above Ground
- Fencing: Fenced
Lot
- Size: 7,276 Square Feet
- Features: Back Yard, Cul-De-Sac, Front Yard, Landscaped, Sprinklers In Front
Details
- Additional structures: Gazebo
- Parcel number: 90051000
- Zoning: Residential
- Zoning description: Residential
Construction
Type & style
- Home type: SingleFamily
- Property subtype: Single Family Residence, Residential
Materials
- Stucco
- Foundation: Slab
- Roof: Shingle
Condition
- Updated/Remodeled
- New construction: No
- Year built: 2004
Utilities & green energy
- Sewer: Public Sewer
- Water: Public
- Utilities for property: Cable Connected, Electricity Connected, Natural Gas Connected, Sewer Connected, Water Connected
Community & HOA
Community
- Security: Carbon Monoxide Detector(s), Smoke Detector(s)
- Subdivision: Woodland Estates
HOA
- Has HOA: Yes
- HOA fee: $115 annually
- HOA name: Woodland Estates Association
Location
- Region: Exeter
Financial & listing details
- Price per square foot: $252/sqft
- Tax assessed value: $319,048
- Date on market: 10/4/2026
- Cumulative days on market: 1 day
- Electric utility on property: Yes
- Road surface type: Paved
Estimated market value
$488,000
$464,000 - $512,000
$2,483/mo
Price history
| Date | Event | Price |
|---|---|---|
| 10/4/2026 | Listed for sale | $495,000+76.8%$252/sqft |
Source:  TCMLS #244482 Report a problem TCMLS #244482 Report a problem | ||
| 10/3/2009 | Listing removed | $280,000$142/sqft |
Source: Visual Tour #72670 Report a problem | ||
| 8/13/2009 | Price change | $280,000-8.2%$142/sqft |
Source: Visual Tour #72670 Report a problem | ||
| 3/14/2009 | Listed for sale | $305,000+38.6%$155/sqft |
Source: Visual Tour #72670 Report a problem | ||
| 1/30/2004 | Sold | $220,000$112/sqft |
Source: Public Record Report a problem | ||
Public tax history
| Year | Property taxes | Tax assessment |
|---|---|---|
| 2026 | -- | $319,048 +2% |
| 2025 | $3,407 -0.3% | $312,793 +2% |
| 2024 | $3,418 +2.7% | $306,661 +2% |
| 2023 | $3,329 +2.1% | $300,649 +2% |
| 2022 | $3,262 +0.8% | $294,755 +2% |
| 2021 | $3,237 +0.8% | $288,975 +1% |
| 2020 | $3,212 +3.5% | $286,012 +2% |
| 2019 | $3,104 +4.3% | $280,403 +2% |
| 2018 | $2,977 +1.5% | $274,904 +2% |
| 2017 | $2,933 +3.5% | $269,514 +2% |
| 2016 | $2,833 | $264,229 +6.1% |
| 2015 | $2,833 +9.6% | $249,000 +6% |
| 2014 | $2,584 | $235,000 +3.1% |
| 2013 | -- | $228,000 +14% |
| 2012 | -- | $200,000 -2% |
| 2011 | -- | $204,000 -12.6% |
| 2007 | -- | $233,465 +2% |
| 2006 | -- | $228,888 +12% |
| 2005 | -- | $204,400 -0.4% |
| 2004 | -- | $205,201 +447.2% |
| 2003 | -- | $37,500 |
Find assessor info on the county website
Monthly payment
Est. payment
Payment breakdown
Explore the cost of this home by adjusting the details. Changes won't be saved.Climate risks
Neighborhood: 93221
Similar homes
- $493,0003 bd2 ba2.2k sqft696 Rolling Hills Court, Exeter, CA 93221For Sale
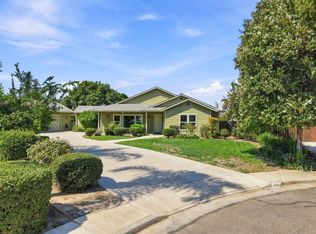 MLS ID #243961, Sarah Case, RE/MAX Success. TCMLS
 - $364,9003 bd2 ba1.1k sqft281 Waldo Avenue, Exeter, CA 93221For Sale
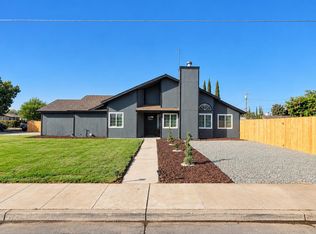 MLS ID #244457, Susana Valencia, Five Star Realty. TCMLS
 - $500,0003 bd2 ba1.4k sqft931 E List Ave, Exeter, CA 93221For Sale
 MLS ID #202610147, Franklin E. Guardado. Bakersfield AOR
 - $489,9995 bd2 ba1.8k sqft313 Windsor Street, Exeter, CA 93221New Construction
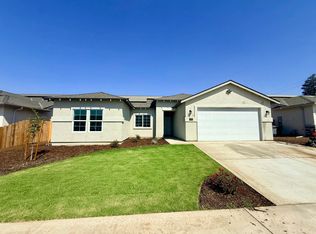 MLS ID #244287, Brittany Boydstun, Melson Realty, Inc.. TCMLS
