Custom Farmhouse Inspired Home & Room to Live! Welcome to 696 Rolling Hills in Exeter, where custom details, generous living spaces and a touch of farmhouse charm come together in a home that feels anything but ordinary. This 3-bedroom, 2-bath home offers approximately 2,208 square feet of living space, plus an impressive detached oversized 3-car garage. Inside, the spacious living area features warm wood flooring, a fireplace, built-in cabinetry and beautiful exposed wood beams that continue into the kitchen, creating character throughout the heart of the home. The kitchen offers granite countertops, abundant cabinetry, a center island with cooktop and additional counter seating—providing plenty of room for everyday meals and gathering with family and friends. One of the home's standout spaces is the converted patio, now an expansive year-round living area complete with heating and cooling. Surrounded by windows overlooking the backyard, this versatile space offers room for entertaining, a game room, additional family room or simply a comfortable place to relax. The warm wood-plank ceiling, stove and additional cabinetry add to its inviting character. The primary suite features a dual-sink vanity and spacious walk-in shower, while the home's large laundry/utility room provides exceptional cabinetry, counter space and storage. Outside, mature trees and established landscaping create a shaded, private-feeling backyard with plenty of patio space to enjoy. Out front, the covered porch and farmhouse-inspired exterior add welcoming curb appeal, while the detached oversized 3-car garage and expansive driveway provide the kind of parking, storage and workspace that is hard to find. A custom Exeter home with space, character and features you simply don't see every day—696 Rolling Hills is ready for its next chapter.
For sale
Price cut: $30K (10/5)
$493,000
696 Rolling Hills Court, Exeter, CA 93221
3beds
2,208sqft
Single Family Residence, Residential
Built in 2003
0.31 Acres Lot
$490,200 Zestimate®
$223/sqft
$-- HOA
What's special
Windows overlooking the backyardBuilt-in cabinetryGenerous living spacesGranite countertopsWarm wood flooringBeautiful exposed wood beamsPlenty of patio space
- 27 days
- 1,768
- 94
Likely to sell faster than
Zillow last checked:
Listing updated:
Listed by:
Sarah Case 559-786-6196,
RE/MAX Success,
Ed Evans 559-302-2900,
RE/MAX Success
Source: TCMLS,MLS#: 243961
Facts & features
Interior
Bedrooms & bathrooms
- Bedrooms: 3
- Bathrooms: 2
- Full bathrooms: 2
Heating
- Fireplace(s), Forced Air, Wood Stove
Cooling
- Ceiling Fan(s), Central Air, Wall/Window Unit(s)
Appliances
- Included: Dishwasher, Double Oven, Gas Range, Gas Water Heater, Microwave, Oven, Range, Refrigerator, Vented Exhaust Fan
- Laundry: Gas Dryer Hookup, Inside, Laundry Room, Sink, Washer Hookup
Features
- Built-in Features, Beamed Ceilings, Breakfast Bar, Ceiling Fan(s), High Ceilings, Kitchen Island, Open Floorplan, Pantry, Recessed Lighting, Stone Counters, Vaulted Ceiling(s)
- Flooring: Carpet, Hardwood, Wood
- Has fireplace: Yes
- Fireplace features: Glass Doors, Living Room, Raised Hearth, Wood Burning Stove
- Common walls with other units/homes: No Common Walls
Interior area
- Total structure area: 2,208
- Total interior livable area: 2,208 sqft
Property
Parking
- Total spaces: 7
- Parking features: Detached, Garage Door Opener
- Garage spaces: 3
- Uncovered spaces: 4
Features
- Stories: 1
- Patio & porch: Covered, Enclosed, Front Porch, Patio, Porch
- Fencing: Fenced
Lot
- Size: 0.31 Acres
- Features: Back Yard, Cul-De-Sac, Front Yard, Irregular Lot, Landscaped, Sprinklers In Front, Sprinklers In Rear, Sprinklers on Side
Details
- Parcel number: 138190052000
Construction
Type & style
- Home type: SingleFamily
- Property subtype: Single Family Residence, Residential
Materials
- Foundation: Slab
- Roof: Composition,Shingle
Condition
- New construction: No
- Year built: 2003
Utilities & green energy
- Electric: 220 Volts in Laundry
- Sewer: Public Sewer
- Water: Public
- Utilities for property: Electricity Connected, Natural Gas Connected, Sewer Connected, Water Connected
Community & HOA
Community
- Security: Carbon Monoxide Detector(s)
HOA
- Has HOA: No
Location
- Region: Exeter
Financial & listing details
- Price per square foot: $223/sqft
- Tax assessed value: $475,475
- Date on market: 9/8/2026
- Cumulative days on market: 28 days
- Electric utility on property: Yes
- Road surface type: Asphalt
Estimated market value
$490,200
$466,000 - $515,000
$2,523/mo
Price history
| Date | Event | Price |
|---|---|---|
| 10/5/2026 | Price change | $493,000-5.7%$223/sqft |
Source:  TCMLS #243961 Report a problem TCMLS #243961 Report a problem | ||
| 9/28/2026 | Price change | $523,000-7.1%$237/sqft |
Source: TCMLS #243961 Report a problem | ||
| 9/8/2026 | Listed for sale | $563,000$255/sqft |
Source: TCMLS #243961 Report a problem | ||
Public tax history
| Year | Property taxes | Tax assessment |
|---|---|---|
| 2026 | -- | $475,475 +2% |
| 2025 | $4,994 -0.3% | $466,153 +2% |
| 2024 | $5,009 +2.7% | $457,014 +2% |
| 2023 | $4,877 +2.1% | $448,054 +2% |
| 2022 | $4,778 +14.1% | $439,270 +15.3% |
| 2021 | $4,186 +8.4% | $381,000 +8.5% |
| 2020 | $3,863 +7.1% | $351,000 +5.4% |
| 2019 | $3,607 +3.4% | $333,000 +1.2% |
| 2018 | $3,487 +8.3% | $329,000 +8.6% |
| 2017 | $3,220 +0.1% | $303,000 -1.3% |
| 2016 | $3,216 | $307,000 +9.6% |
| 2015 | $3,216 +14.3% | $280,000 +6.5% |
| 2014 | $2,815 | $263,000 +2.7% |
| 2013 | -- | $256,000 +13.8% |
| 2012 | -- | $225,000 -1.7% |
| 2011 | -- | $229,000 -27.3% |
| 2007 | -- | $314,929 +2% |
| 2006 | -- | $308,754 +2% |
| 2005 | -- | $302,700 +6.2% |
| 2004 | -- | $285,000 +621.5% |
| 2003 | -- | $39,500 |
Find assessor info on the county website
Monthly payment
Est. payment
Payment breakdown
Explore the cost of this home by adjusting the details. Changes won't be saved.Climate risks
Neighborhood: 93221
Similar homes
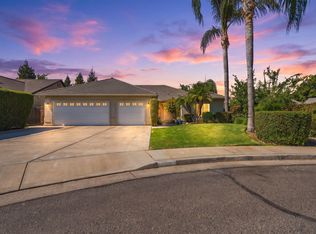
- $589,0004 bd3 ba2.3k sqft770 Sheffield Avenue, Exeter, CA 93221For Sale
 MLS ID #244171, Darcy R Staberg, DS Realty. TCMLS
 - $640,0004 bd2 ba1.6k sqft351 S Cornucopia Road, Exeter, CA 93221For Sale
 MLS ID #243862, Franklin J Romine, The Equity Group. TCMLS
 - $645,0004 bd4 ba2.4k sqft28821 Rd 168, Visalia, CA 93292For Sale
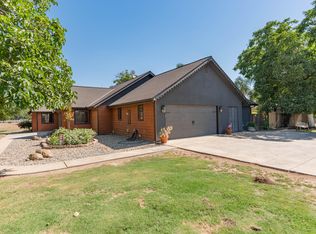 MLS ID #244488, Kassandra Valdez, KW Venture. TCMLS
 - $519,9003 bd2 ba1.9k sqft523 W Country Court, Visalia, CA 93277For Sale
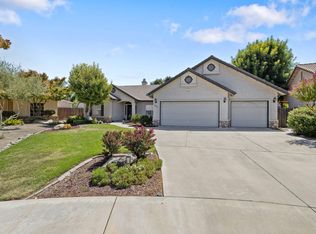 MLS ID #243707, Adrian S Herrera, A. Herrera Real Estate. TCMLS
