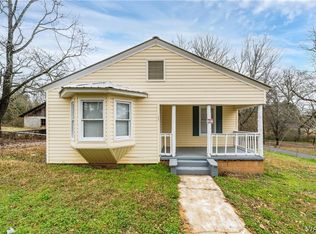
Charming and full of character, this spacious home offers 3 bedrooms plus a bonus room, providing endless flexibility for a home office, guest space, playroom, hobby room, or additional living areas. Inside, you’ll find both a den and a separate living room, creating plenty of space for entertaining, relaxing, or gathering with family and friends. Beautiful hardwood floors add warmth and timeless appeal throughout much of the home, while the functional layout offers comfort and versatility. Step outside and enjoy the large covered front porch, perfect for morning coffee or evening unwinding, along with an open back deck ideal for grilling and outdoor entertaining. The property also features a detached garage and a detached workshop with power. With abundant charm, generous living space, and unique features both inside and out, this property offers incredible potential and a place to truly make your own.
Pending
Price cut: $11K (6/8)
$129,000
3107 Alabama Ave NE, Tuscaloosa, AL 35404
3beds
1,852sqft
Single Family Residence
Built in 1940
0.52 Acres Lot
$123,600 Zestimate®
$70/sqft
$-- HOA
What's special
- 80 days |
- 90 |
- 5 |
Likely to sell faster than
Zillow last checked:
Listing updated:
Listed by:
Emmy Melchior Pradat 205-534-0012,
Keller Williams Tuscaloosa,
Tricia Gray 205-799-9610,
Keller Williams Tuscaloosa
Source: WAMLS,MLS#: 175475
Facts & features
Interior
Bedrooms & bathrooms
- Bedrooms: 3
- Bathrooms: 2
- Full bathrooms: 2
Bedroom
- Description: Hardwood,Sheetrock
- Level: First
Bedroom
- Description: Carpet,Sheetrock
- Level: First
Bedroom
- Description: Laminate,Sheetrock
- Level: First
Bathroom
- Description: Ceramic Tile
- Level: First
Bathroom
- Description: Luxury Vinyl Plank,Sheetrock
- Level: First
Bonus room
- Description: Hardwood,Sheetrock
- Level: First
Den
- Description: Hardwood,Sheetrock
- Level: First
Foyer
- Description: Hardwood,Wood
- Level: First
Kitchen
- Description: Ceramic Tile,Sheetrock
- Level: First
Living room
- Description: Hardwood,Sheetrock
- Level: First
Heating
- Electric, Heat Pump
Cooling
- Electric, 1 Unit
Appliances
- Included: Electric Oven, Electric Range, Gas Water Heater, Refrigerator
- Laundry: Inside, Main Level, Laundry Room, Laundry Tub
Features
- Ceiling Fan(s), Separate/Formal Dining Room, See Remarks, Cable TV
- Flooring: Hardwood
- Windows: Blinds, Vinyl
- Basement: Crawl Space
- Number of fireplaces: 1
- Fireplace features: One
Interior area
- Total structure area: 1,852
- Total interior livable area: 1,852 sqft
Property
Parking
- Total spaces: 1
- Parking features: Driveway, Detached, Garage, One Car Garage
- Garage spaces: 1
Features
- Levels: One
- Stories: 1
- Patio & porch: Covered, Deck, Open, Patio
- Exterior features: Shed, Dirt Driveway, Lighting
- Pool features: None
Lot
- Size: 0.52 Acres
- Dimensions: 105 x 234 x 101 x 209
Details
- Additional structures: Shed(s)
- Parcel number: 3003081008002.000
Construction
Type & style
- Home type: SingleFamily
- Architectural style: Other
- Property subtype: Single Family Residence
Materials
- Asbestos
- Roof: Composition,Shingle
Condition
- Resale
- Year built: 1940
Utilities & green energy
- Sewer: Septic Tank
- Utilities for property: Cable Available
Community & HOA
Community
- Subdivision: Hulseys Holt
Location
- Region: Tuscaloosa
Financial & listing details
- Price per square foot: $70/sqft
- Tax assessed value: $78,500
- Annual tax amount: $180
- Date on market: 5/28/2026
- Cumulative days on market: 81 days
- Listing terms: Cash,Conventional
- Road surface type: Paved
Estimated market value
$123,600
$117,000 - $130,000
$1,582/mo
Price history
| Date | Event | Price |
|---|---|---|
| 7/15/2026 | Pending sale | $129,000$70/sqft |
Source:  WAMLS #175475 Report a problem WAMLS #175475 Report a problem | ||
| 6/8/2026 | Price change | $129,000-7.9%$70/sqft |
Source: WAMLS #175475 Report a problem | ||
| 5/28/2026 | Listed for sale | $140,000+185.7%$76/sqft |
Source: WAMLS #175475 Report a problem | ||
| 2/29/2012 | Sold | $49,000$26/sqft |
Source: WAMLS #85839 Report a problem | ||
| 2/8/2012 | Listed for sale | $49,000$26/sqft |
Source: Advantage Realty Group #85839 Report a problem | ||
Public tax history
| Year | Property taxes | Tax assessment |
|---|---|---|
| 2024 | $165 | $7,850 |
| 2023 | $165 | $7,850 |
| 2022 | $165 | -- |
| 2021 | $165 +30.8% | -- |
| 2020 | $126 | $6,420 |
| 2019 | $126 | $6,420 +0.2% |
| 2018 | $126 | $6,410 |
| 2017 | $126 -12.4% | -- |
| 2016 | $144 | -- |
| 2015 | $144 | -- |
| 2014 | $144 | $7,080 |
| 2013 | $144 | -- |
| 2012 | -- | -- |
| 2011 | -- | -- |
| 2010 | -- | -- |
| 2009 | -- | -- |
| 2008 | -- | $57,100 |
| 2007 | -- | $57,100 |
| 2006 | -- | $57,100 |
| 2005 | -- | $57,100 +9% |
| 2004 | -- | $52,400 +21% |
| 2001 | -- | $43,300 |
| 2000 | -- | $43,300 |
Find assessor info on the county website
Monthly payment
Est. payment
Payment breakdown
Explore the cost of this home by adjusting the details. Changes won't be saved.Climate risks
Neighborhood: 35404
Nearby schools
GreatSchools rating
- 4/10Holt Elementary SchoolGrades: PK-5Distance: 1.1 mi
- 3/10Davis-Emerson Middle SchoolGrades: 6-8Distance: 3.8 mi
- 2/10Holt High SchoolGrades: 9-12Distance: 1.7 mi
Schools provided by the listing agent
- Elementary: Holt
- Middle: Davis Emerson
- High: Holt
Source: WAMLS. This data may not be complete. We recommend contacting the local school district to confirm school assignments for this home.
- $64,300-- bd-- ba1.4k sqft3105 Alabama Ave NE, Tuscaloosa, AL 35404Off Market
- $104,1003 bd1 ba1.4k sqft3109 Alabama Ave NE, Tuscaloosa, AL 35404Off Market

- $157,1004 bd3 ba2.9k sqft3117 Alabama Ave NE, Tuscaloosa, AL 35404Off Market
- $1,375,000-- bd2 ba23k sqft3101 Alabama Ave NE, Tuscaloosa, AL 35404Off Market
- $39,2003 bd0 ba980 sqft3204 Alabama Ave NE, Tuscaloosa, AL 35404Off Market
- $2,000-- sqftGarber St, Tuscaloosa, AL 35404Off Market
- $59,999-- bd-- ba1k sqftGarber St, Tuscaloosa, AL 35404Sold
- $1,1001.9 acresGarber St, Tuscaloosa, AL 35404Off Market
A local agent can set up tours, give advice and negotiate with sellers.
Similar homes
- $120,0002 bd1 ba1.1k sqft4204 20th St NE, Tuscaloosa, AL 35404For Sale
 MLS ID #175322, Ben Davis, Spartan Realty LLC. WAMLS
 - $118,0004 bd2 ba2.1k sqft2437 10th St E, Tuscaloosa, AL 35404For Sale
 MLS ID #176219, Allen Banks, WARRIOR REAL ESTATE. WAMLS
 - $169,0003 bd2 ba1.4k sqft4426 Alabama Ave NE, Tuscaloosa, AL 35404For Sale
 MLS ID #176814, Katie Henderson, Carrie Fitts Real Estate. WAMLS
 - $129,0003 bd3 ba1k sqft109 Circlewood, Tuscaloosa, AL 35405For Sale
 MLS ID #171921, SJ Mann, Keller Williams Tuscaloosa. WAMLS
 - $145,0004 bd2 ba1.5k sqft4919 Holt Peterson Rd, Tuscaloosa, AL 35404For SaleMLS ID #99069, Hunter McJenkin. REALSTACK
- $140,0003 bd1 ba976 sqft240 Short 24th Ave E, Tuscaloosa, AL 35404For SaleMLS ID #176631, Ben Davis, Spartan Realty LLC. WAMLS
- $120,0003 bd1 ba1.7k sqft4426 Reichhold Rd, Tuscaloosa, AL 35404For SaleMLS ID #173854, John Nixon, Southern Homes of Tuscaloosa, Inc. WAMLS
- $159,9003 bd2 ba1k sqft4402 Virginia Dr, Tuscaloosa, AL 35404For SaleMLS ID #175362, Alice Maxwell, Keller Williams Tuscaloosa. WAMLS
- $149,9003 bd1 ba1.1k sqft4611 Highpoint Dr, Tuscaloosa, AL 35404For SaleMLS ID #176513, Victoria Williams, Keller Williams Tuscaloosa. WAMLS
- $--3 bd3 ba1.3k sqft2817 Valley Crest Rd, Tuscaloosa, AL 35405AuctionAuction.com 2
- $--2 bd1 ba1.1k sqft2108 5th St E, Tuscaloosa, AL 35404AuctionServiceLink Auction
- $115,0003 bd1 ba1k sqft4311 Vassie Dr, Tuscaloosa, AL 35404For Sale
 MLS ID #21448509, Alex Bloomston, Bham Realty, LLC. GALMLS
 - $95,0003 bd2 ba1.5k sqft3416 7th St E, Tuscaloosa, AL 35404AuctionXome
- $99,9003 bd2 ba1.2k sqft3207 Alabama Ave NE, Tuscaloosa, AL 35404For SaleMLS ID #176235, Sissy Sullivan, Pritchett Moore Real Estate. WAMLS
- $160,0006 bd4 ba2.5k sqft4310-4312 Virginia Dr, Tuscaloosa, AL 35404For SaleMLS ID #174530, Alice Maxwell, Keller Williams Tuscaloosa. WAMLS
- $149,9002 bd1 ba1k sqft2427 Kicker Rd, Tuscaloosa, AL 35404For SaleMLS ID #176744, John Randall, Keller Williams Tuscaloosa. WAMLS
- $129,5983 bd1 ba1.4k sqft3018 52nd Ct, Tuscaloosa, AL 35401For SaleMLS ID #167400, Matthew Wright, RE/MAX PREMIERE GROUP. WAMLS
- $135,0003 bd2 ba1.3k sqft1514 17th Ave, Northport, AL 35476For SaleMLS ID #21455070, Kinya Winn, Jimmy Hamner RE Eastern Branch. GALMLS
- $135,0003 bd2 ba1.9k sqft16631 Tierce Creek Rd, Northport, AL 35475For SaleMLS ID #176781, Yvonne Rinehart, CAPITAL REAL ESTATE. WAMLS
- $129,9003 bd1 ba1.2k sqft2205 18th Ave, Northport, AL 35476For SaleMLS ID #21451782, Madrene Pardue, Five Star Real Estate, LLC. GALMLS
