Available 10/18/26
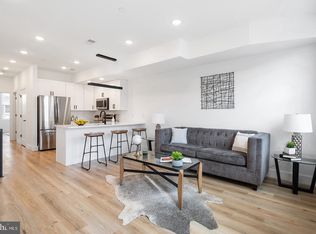
Welcome to the premier Waterfront Northbank Development, featuring an End Unit 3-bedroom, 3.5-bathroom modern townhouse located in the private enclave of Philadelphia and steps from the scenic Delaware River. Upon entering this 4 story home, you instantly have the convenience of a suburban lifestyle with a garage equipped with electric charger, a versatile entry space that can be used as a home office or fitness area. Continue to the Upper Main floor you are greeted with abundant natural light connecting the modern Open Kitchen, Dining, and Living Room. Outfitted with an upgraded kitchen and its gorgeous stainless steel appliances, LVP flooring throughout, hardwired cables on each floor for added convenience, recessed lights through out, floor to ceiling windows, this home does not disappoint with its additional End Unit Windows. As you ascend to the 3rd and 4th floor each bedroom is spacious with ample closet space and bathroom with double sink. The 4th floor Master Suite features a master bath with double sink and a walkout balcony to enjoy the beautiful nights on the Riverfront. Additional upgrades includes black out roller shades and Larger Washer and dyer unit. Relax in the peaceful neighborhood of Northbank with its walking trail and easy access to Penn Treaty Park where you can regularly meet your neighbors and pet friendly community, or drive out to enjoy the vibrant energy of what Philadelphia has to offer.
Townhouse for rent
$3,400/moFees may apply
3107 Birchview Walk, Philadelphia, PA 19125
3beds
2,115sqft
Price may not include required fees and charges. Learn more|
Townhouse
Available Sun Oct 18 2026
Air conditioner, central air, electric
In unit laundry
1 Attached garage space parking
Central, electric
What's special
Floor to ceiling windowsAbundant natural lightAdditional end unit windowsBlack out roller shadesRecessed lights throughoutLvp flooring throughoutUpgraded kitchen
- 3 days |
- -- |
- -- |
Zillow last checked:
Listing updated:
Travel times

Let’s turn your rent into credit progress
Build credit history with every on-time payment and get credit for the payment you’re already making.
Facts & features
Interior
Bedrooms & bathrooms
- Bedrooms: 3
- Bathrooms: 4
- Full bathrooms: 3
- 1/2 bathrooms: 1
Heating
- Central, Electric
Cooling
- Air Conditioner, Central Air, Electric
Appliances
- Included: Dishwasher, Dryer, Energy Efficient Appliances, Garbage Disposal, Microwave Oven, Range, Refrigerator, Stainless Steel Appliances, Washer, Washer/Dryer Stacked
- Laundry: In Unit, Upper Floor
Features
- Floor Plan - Open, Kitchen - Island, Kitchen Island, Recessed Lighting
- Flooring: Carpet, Ceramic, Luxury Vinyl Plank
Interior area
- Total interior livable area: 2,115 sqft
Property
Parking
- Total spaces: 1
- Parking features: Attached, Garage, On Street
- Has attached garage: Yes
- Details: Contact manager
Features
- Exterior features: Floor Plan - Open, Lighting
- Has water view: Yes
- Water view: Waterfront
- On waterfront: Yes
Lot
- Features: Waterfront
Details
- Additional structures: Garage(s)
Construction
Type & style
- Home type: Townhouse
- Architectural style: Contemporary
- Property subtype: Townhouse
Condition
- Year built: 2021
Community & HOA
Location
- Region: Philadelphia
Financial & listing details
- Lease term: Contact For Details
Nearby apartments for rent


Price history
| Date | Event | Price |
|---|---|---|
| 9/15/2026 | Listed for rent | $3,400$2/sqft |
Source: eXp Realty #PAPH2669746 Report a problem | ||
Neighborhood: Fishtown
Nearby schools
GreatSchools rating
- 6/10Richmond SchoolGrades: K-5Distance: 1 mi
- 4/10Penn Treaty Middle SchoolGrades: 6-12Distance: 0.5 mi
- 3/10Kensington Creative & Performing Arts High SchoolGrades: 9-12Distance: 0.9 mi