Welcome to this spacious split-level home offering exceptional potential. The first floor features an inviting eat-in kitchen and a formal living room. The cozy den is perfect for quiet entertaining and includes a full bath plus a private outside entrance.
The second floor offers two comfortable bedrooms, with just a few steps leading up to the expansive primary suite complete with a private bath and ample closet space.
This home includes many updates throughout, including the roof, central air, and oil tank. An attached garage provides added convenience for parking or storage.
Ideally situated in a development close to shopping and transportation, this home is ready to welcome its next owner.
Pending
$529,990
3107 Chestnut Avenue, Medford, NY 11763
4beds
1,705sqft
Single Family Residence, Residential
Built in 1965
8,276 Square Feet Lot
$-- Zestimate®
$311/sqft
$-- HOA
What's special
Expansive primary suitePrivate bathSpacious split-level homeAmple closet spacePrivate outside entranceInviting eat-in kitchen
- 240 days |
- 40 |
- 1 |
Zillow last checked:
Listing updated:
Listed by:
Douglas Elliman Real Estate 631-758-2552,
Lina Lopes 631-487-3113
Source: OneKey® MLS as distributed by MLS GRID,MLS#: 937729
Facts & features
Interior
Bedrooms & bathrooms
- Bedrooms: 4
- Bathrooms: 3
- Full bathrooms: 3
Other
- Description: Eat in Kitchen, Living Room
- Level: First
Other
- Description: Bedroom, Bedroom, Bath, Then a few steps up to a large primary with private bath
- Level: Second
Other
- Description: Den, bathroom, possible 4 and 5 bedroom if needed,
- Level: Lower
Heating
- Baseboard, Oil
Cooling
- Central Air
Appliances
- Included: Electric Range, Microwave, Refrigerator, Stainless Steel Appliance(s)
Features
- Cathedral Ceiling(s), Eat-in Kitchen, Granite Counters, Primary Bathroom, Recessed Lighting
- Flooring: Hardwood
- Windows: Oversized Windows
- Basement: Finished,Full,Walk-Out Access
- Attic: See Remarks
- Has fireplace: Yes
Interior area
- Total structure area: 1,705
- Total interior livable area: 1,705 sqft
Property
Parking
- Total spaces: 1
- Parking features: Driveway, Private
- Garage spaces: 1
- Has uncovered spaces: Yes
Features
- Patio & porch: Patio
Lot
- Size: 8,276 Square Feet
Details
- Parcel number: 0200632000300007000
- Special conditions: None
Construction
Type & style
- Home type: SingleFamily
- Property subtype: Single Family Residence, Residential
Materials
- Frame, Vinyl Siding
Condition
- Year built: 1965
Utilities & green energy
- Sewer: Cesspool
- Water: Public
- Utilities for property: Electricity Connected, Water Connected
Community & HOA
HOA
- Has HOA: No
Location
- Region: Medford
Financial & listing details
- Price per square foot: $311/sqft
- Tax assessed value: $2,450
- Annual tax amount: $11,221
- Date on market: 11/22/2025
- Cumulative days on market: 161 days
- Listing agreement: Exclusive Right To Sell
- Electric utility on property: Yes
Estimated market value
Not available
Estimated sales range
Not available
Not available
Price history
| Date | Event | Price |
|---|---|---|
| 3/10/2026 | Pending sale | $529,990$311/sqft |
Source:  OneKey® MLS as distributed by MLS GRID #937729 Report a problem OneKey® MLS as distributed by MLS GRID #937729 Report a problem | ||
| 3/10/2026 | Listing removed | $529,990$311/sqft |
Source:  Douglas Elliman #937729 Report a problem Douglas Elliman #937729 Report a problem | ||
| 11/22/2025 | Listed for sale | $529,990+29.3%$311/sqft |
Source: OneKey® MLS as distributed by MLS GRID #937729 Report a problem | ||
| 10/10/2021 | Sold | $410,000$240/sqft |
Source: Public Record Report a problem | ||
| 2/25/2021 | Sold | $410,000+1.2%$240/sqft |
Source: OneKey® MLS as distributed by MLS GRID #L3249633 Report a problem | ||
| 12/30/2020 | Pending sale | $405,000$238/sqft |
Source: Douglas Elliman #3249633 Report a problem | ||
| 12/3/2020 | Price change | $405,000-2.4%$238/sqft |
Source: Douglas Elliman #3249633 Report a problem | ||
| 9/19/2020 | Pending sale | $415,000+6.7%$243/sqft |
Source: Douglas Elliman #3249633 Report a problem | ||
| 9/5/2020 | Listed for sale | $389,000+89.8%$228/sqft |
Source: Douglas Elliman Real Estate #3249633 Report a problem | ||
| 5/29/2020 | Sold | $205,000-6.4%$120/sqft |
Source: OneKey® MLS as distributed by MLS GRID #L3211705 Report a problem | ||
| 4/17/2020 | Listed for sale | $219,000+43700%$128/sqft |
Source: Happy Homes Realty of L I Inc #3211705 Report a problem | ||
| 2/11/2019 | Sold | $500 |
Source: Public Record Report a problem | ||
Public tax history
| Year | Property taxes | Tax assessment |
|---|---|---|
| 2025 | -- | $2,450 |
| 2024 | -- | $2,450 |
| 2023 | -- | $2,450 |
| 2022 | -- | $2,450 |
| 2021 | -- | $2,450 |
| 2020 | -- | $2,450 -3.9% |
| 2019 | -- | $2,550 |
| 2018 | -- | $2,550 |
| 2017 | $9,978 | $2,550 |
| 2016 | -- | $2,550 |
| 2015 | -- | $2,550 |
| 2014 | -- | $2,550 |
| 2013 | -- | $2,550 |
| 2012 | -- | $2,550 |
| 2011 | -- | $2,550 |
| 2010 | -- | $2,550 |
| 2009 | -- | $2,550 |
| 2008 | -- | $2,550 |
| 2007 | $6,321 +30.3% | $2,550 |
| 2005 | $4,853 +7.6% | $2,550 |
| 2004 | $4,510 +8.1% | $2,550 |
| 2003 | $4,174 +7.5% | $2,550 |
| 2002 | $3,884 +0.5% | $2,550 |
| 2001 | $3,864 -1.9% | $2,550 |
| 2000 | $3,937 | $2,550 |
Find assessor info on the county website
Monthly payment
Climate risks
Neighborhood: 11763
Nearby schools
GreatSchools rating
- 8/10Eagle Elementary SchoolGrades: PK-5Distance: 0.2 mi
- 6/10Oregon Middle SchoolGrades: 6-8Distance: 1.9 mi
- 5/10Patchogue Medford High SchoolGrades: 9-12Distance: 1.7 mi
Schools provided by the listing agent
- Elementary: Eagle Elementary School
- Middle: Oregon Middle School
- High: Patchogue-Medford High School
Source: OneKey® MLS as distributed by MLS GRID. This data may not be complete. We recommend contacting the local school district to confirm school assignments for this home.
- $556,9004 bd1 ba-- sqft3105 Chestnut Ave, Medford, NY 11763Off Market
- $561,4003 bd2 ba-- sqft3109 Chestnut Ave, Medford, NY 11763Off Market
- $567,0003 bd2 ba1.7k sqft3106 New London Ave, Medford, NY 11763Sold

- $574,0004 bd2 ba-- sqft3104 New London Ave, Medford, NY 11763Off Market

- $564,000-- bd-- ba-- sqft3108 New London Ave, Medford, NY 11763Off Market
- $588,7003 bd2 ba1.5k sqft3106 Chestnut Ave, Medford, NY 11763Off Market
- $550,3003 bd1 ba-- sqft3103 Chestnut Ave, Medford, NY 11763Off Market
- $549,5003 bd2 ba1.8k sqft3111 Chestnut Ave, Medford, NY 11763Off Market
A local agent can set up tours, give advice and negotiate with sellers.
Similar homes
- $559,0004 bd2 ba1.4k sqft3108 Devon Avenue, Medford, NY 11763For Sale
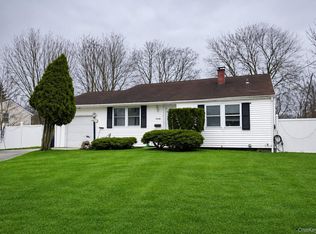
 MLS ID #986283, Priscilla Ribaudo, Listing by: Keller Williams Realty Greater. OneKey® MLS as distributed by MLS GRID
 - $400,0003 bd1 ba1.6k sqft3115 Eagle Avenue, Medford, NY 11763For Sale
 MLS ID #1021349, Jamie M. Weinberg, Listing by: Realty Connect USA L I Inc. OneKey® MLS as distributed by MLS GRID
 - $649,5003 bd2 ba1.1k sqft57 Middle Island Road, Medford, NY 11763For Sale
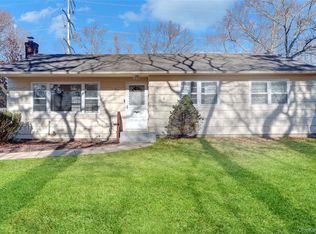 MLS ID #1002304, Robert J. Bianco, Listing by: Island Advantage Realty LLC. OneKey® MLS as distributed by MLS GRID
 - $679,9995 bd2 ba1.6k sqft209 Jamaica Avenue, Medford, NY 11763For Sale
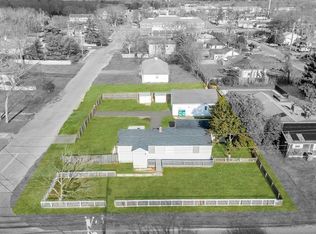 MLS ID #993746, Bryan J. Karp CBR, Listing by: Coldwell Banker American Homes. OneKey® MLS as distributed by MLS GRID
 - $599,9994 bd3 ba1.8k sqft26 Allegheny Drive E, Farmingville, NY 11738For SaleMLS ID #978088, Kimberley A. Furia, Listing by: I P E Realty L L C. OneKey® MLS as distributed by MLS GRID
- $549,9994 bd2 ba1.8k sqft16 Ormond Place, Shirley, NY 11967For SaleMLS ID #1023376, Elvis Reyes, Listing by: Exit Realty Edge. OneKey® MLS as distributed by MLS GRID
- $579,0004 bd2 ba1.8k sqft424 Alphabet Street, Holbrook, NY 11741For SaleMLS ID #1021794, Lawrence McKenna, Listing by: Signature Premier Properties. OneKey® MLS as distributed by MLS GRID
- $550,0003 bd1 ba1.5k sqft87 Sally Lane, Ridge, NY 11961For SaleMLS ID #1020598, Jeremy Ferrara, Listing by: MYNY Residential. OneKey® MLS as distributed by MLS GRID
- $495,0004 bd1 ba1.3k sqft164 Dare Road, Selden, NY 11784For SaleMLS ID #000176, Stephany Hill-Cabera, Listing by: Century 21 AA Realty. OneKey® MLS as distributed by MLS GRID
- $614,9994 bd2 ba1.3k sqft26 Campus Drive, Farmingville, NY 11738For SaleMLS ID #1006675, Cathy Sue Emerson, Listing by: Realty Connect USA L I Inc. OneKey® MLS as distributed by MLS GRID
- $549,0003 bd2 ba1.7k sqft35 Corbin Avenue, Shirley, NY 11967For SaleMLS ID #1013152, Monica OReilly, Listing by: Douglas Elliman Real Estate. OneKey® MLS as distributed by MLS GRID
- $529,9993 bd2 ba1.2k sqft203 Hall Street, Port Jefferson Station, NY 11776For SaleMLS ID #1020023, Beth Hayde, Listing by: Real Broker NY LLC. OneKey® MLS as distributed by MLS GRID
- $550,0003 bd1 ba1k sqft34 Hollo Drive, Holbrook, NY 11741For SaleMLS ID #1017022, Barbara S. Konczynin, Listing by: Howard Hanna Coach. OneKey® MLS as distributed by MLS GRID
- $549,0004 bd2 ba1.5k sqft2 Pinetop Drive, Shirley, NY 11967For SaleMLS ID #917987, Patricia R. DeLuca, Listing by: Coldwell Banker Reliable R E. OneKey® MLS as distributed by MLS GRID
- $589,9904 bd2 ba1.9k sqft25 Heston Road, Shirley, NY 11967For SaleMLS ID #1024739, Joseph Intravaia, Listing by: Realty Connect USA L I Inc. OneKey® MLS as distributed by MLS GRID
- $549,9993 bd2 ba1.4k sqft3 Broadway, Ronkonkoma, NY 11779For SaleMLS ID #1022503, Michael P. McLean, Listing by: Long Island Home Prop LLC. OneKey® MLS as distributed by MLS GRID
- $574,9993 bd3 ba1k sqft17 Arnold Drive, Middle Island, NY 11953For SaleMLS ID #1001593, Marcia A. Burgos, Listing by: Realty Connect USA L I Inc. OneKey® MLS as distributed by MLS GRID
- $499,0005 bd4 ba2.3k sqft8 Windus Drive, Shirley, NY 11967For SaleMLS ID #1024282, Oakar Reinstein, Listing by: Shoreline Real Estate Advisors. OneKey® MLS as distributed by MLS GRID
- $599,0003 bd2 ba1k sqft33 East Street, Middle Island, NY 11953For SaleMLS ID #1016779, Cynthia Compierchio, Listing by: Exit Realty Island Elite. OneKey® MLS as distributed by MLS GRID
- $550,0004 bd2 ba1.3k sqft12 Albert Street, Shoreham, NY 11786For SaleMLS ID #1022750, Kalliopi C. Suarez, Listing by: Howard Hanna Coach. OneKey® MLS as distributed by MLS GRID
