Just minutes from ASU University, Unidad Park, Angelo West Branch Library, and College Hills Swim and Racquet Club. This Ranch-Style home offers the perfect blend of comfort & convenience. Nestled on a charming lot adorned with mature trees this home offers a serene retreat. Features: Wood burning fire place, updated kitchen, and a recently installed HVAC. This home is designed for both living and entertaining. Make this exceptional property your new home!
Closed
Price Unknown
3107 Cumberland Dr, San Angelo, TX 76904
3beds
1,722sqft
Single Family Residence
Built in 1967
9,104 Square Feet Lot
$276,000 Zestimate®
$--/sqft
$1,954 Estimated rent
Home value
$276,000
$262,000 - $290,000
$1,954/mo
Zestimate® history
Owner options
List your home for rent
$1,954/mo
Rent Zestimate®
Find your next renter with Zillow Rental Manager. Plus, with online applications, you can quickly screen prospective tenants – for free.
$1,954/mo
Rent Zestimate®
Refinance and save
Refinancing to a lower rate could help reduce your monthly payments and save thousands over the life of the loan.
Explore your selling options
Work with a Zillow partner agent
Leverage their expertise and Zillow's premium Showcase listings to get your home seen by more buyers.
Get startedList with your own agent
Get your home in front of millions of buyers by listing it on Zillow.
Learn how to do itSell it yourself
Take full control of how buyers see your home on Zillow by listing For Sale by Owner (FSBO).
List your homeWhat's special
Zillow last checked:
Listing updated:
Listed by:
Legends Team,
NextHome Centurion Realty
Bought with:
Kevin Harper, 0681140
ClearView Realty, LLC
Source: San Angelo AOR,MLS#: 121417
Facts & features
Interior
Bedrooms & bathrooms
- Bedrooms: 3
- Bathrooms: 2
- Full bathrooms: 2
Primary bedroom
- Area: 180 Square Feet
- Dimensions: 15.0000 x 12.0000
Bedroom 2
- Area: 143 Square Feet
- Dimensions: 13.0000 x 11.0000
Bedroom 3
- Area: 143 Square Feet
- Dimensions: 13.0000 x 11.0000
Dining room
- Area: 176 Square Feet
- Dimensions: 16.0000 x 11.0000
Kitchen
- Area: 192 Square Feet
- Dimensions: 16.0000 x 12.0000
Living room
- Area: 360 Square Feet
- Dimensions: 24.0000 x 15.0000
Heating
- Central, Natural Gas
Cooling
- Central Air, Electric
Appliances
- Included: Dishwasher, Disposal, Electric Range, Microwave
- Laundry: Electric Dryer Hookup, Gas Dryer Hookup, Washer Hookup
Features
- Pantry, Laminate Counters, Solid Surface Counters, Split Bedroom Floorplan, Ceiling Fan(s)
- Flooring: Carpet, Simulated Wood, Tile
- Windows: Double Pane Windows, Window Coverings
- Has basement: No
- Has fireplace: Yes
- Fireplace features: Living Room, Wood Burning
Interior area
- Total structure area: 1,722
- Total interior livable area: 1,722 sqft
Property
Parking
- Total spaces: 4
- Parking features: Alley Access, Attached, Carport, Garage, Garage Door Opener
- Attached garage spaces: 2
- Carport spaces: 2
- Covered spaces: 4
Features
- Levels: One
- Patio & porch: Patio
- Exterior features: Smart Lock(s)
- Fencing: Privacy
Lot
- Size: 9,104 Square Feet
- Dimensions: .209
- Features: Interior Lot, Landscaped
Details
- Parcel number: 0718600007400300
Construction
Type & style
- Home type: SingleFamily
- Property subtype: Single Family Residence
Materials
- Brick, Frame
- Foundation: Slab
- Roof: Composition,Shingle
Condition
- Year built: 1967
Utilities & green energy
- Sewer: Public Sewer
- Water: Public
Community & HOA
Community
- Security: Smoke Detector(s)
- Subdivision: College Hills South
HOA
- Has HOA: No
Location
- Region: San Angelo
Financial & listing details
- Tax assessed value: $243,220
- Annual tax amount: $3,567
- Date on market: 6/12/2024
- Listing terms: Cash,Conventional,FHA,VA Loan
- Road surface type: Paved
Price history
| Date | Event | Price |
|---|---|---|
| 7/26/2024 | Sold | -- |
Source:  San Angelo AOR #121417 Report a problem San Angelo AOR #121417 Report a problem | ||
| 6/12/2024 | Listed for sale | $268,000$156/sqft |
Source: San Angelo AOR #121417 Report a problem | ||
Public tax history
| Year | Property taxes | Tax assessment |
|---|---|---|
| 2025 | $3,567 -15.7% | $243,220 +2.7% |
| 2024 | $4,233 -9.3% | $236,760 +1% |
| 2023 | $4,665 +88.4% | $234,510 +14.4% |
| 2022 | $2,477 -4.4% | $205,000 +42.2% |
| 2021 | $2,590 | $144,120 |
| 2020 | -- | $144,120 |
| 2019 | $2,625 -3.8% | $144,120 -1% |
| 2018 | $2,730 -0.2% | $145,510 -1% |
| 2017 | $2,736 -0.5% | $146,910 |
| 2016 | $2,750 +1.8% | $146,910 -2.8% |
| 2015 | $2,700 +4.3% | $151,090 +25.1% |
| 2014 | $2,589 +6% | $120,730 +5.5% |
| 2013 | $2,443 -0.2% | $114,400 |
| 2012 | $2,448 +17.9% | $114,400 +6.9% |
| 2011 | $2,076 +9.2% | $107,000 |
| 2010 | $1,901 | $107,000 +20.6% |
| 2009 | -- | $88,700 |
| 2008 | -- | $88,700 |
| 2007 | $1,590 -14.4% | $88,700 |
| 2006 | $1,857 | $88,700 -2.6% |
| 2005 | $1,857 +139.8% | $91,100 +10.4% |
| 2004 | $775 +14.1% | $82,500 |
| 2003 | $679 -0.1% | $82,500 |
| 2002 | $679 +0.6% | $82,500 +21.5% |
| 2001 | $675 +34.3% | $67,900 |
| 2000 | $503 | $67,900 |
Find assessor info on the county website
Neighborhood: Vista del Arroyo
Nearby homes
- $284,500-- bd-- ba2.2k sqft3101 Cumberland Dr, San Angelo, TX 76904Off Market
- $322,7006 bd3 ba2.9k sqft3113 Cumberland Dr, San Angelo, TX 76904Off Market

- $--3 bd2 ba1.7k sqft3108 Woodland Cir, San Angelo, TX 76904Sold
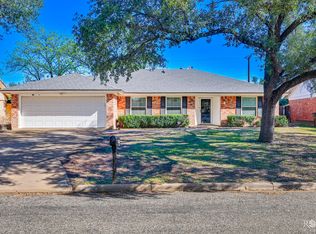
- $269,300-- bd-- ba1.7k sqft3102 Woodland Cir, San Angelo, TX 76904Off Market
- $254,300-- bd-- ba1.7k sqft3114 Woodland Cir, San Angelo, TX 76904Off Market
- $245,8003 bd2 ba2k sqft3119 Cumberland Dr, San angelo, TX 76904Off Market
- $--3 bd2 ba1.7k sqft3025 Cumberland Dr, San Angelo, TX 76904Sold
- $274,700-- bd-- ba2.1k sqft3024 Woodland Cir, San Angelo, TX 76904Off Market
Nearby schools
GreatSchools rating
- 4/10Bowie Elementary SchoolGrades: K-5Distance: 0.4 mi
- 6/10Glenn Middle SchoolGrades: 6-8Distance: 1.2 mi
- 4/10Central High SchoolGrades: 8-12Distance: 2.9 mi
Schools provided by the listing agent
- Elementary: Bowie
- Middle: Glenn
- High: Central
Source: San Angelo AOR. This data may not be complete. We recommend contacting the local school district to confirm school assignments for this home.
- Texas
- Tom Green County
- San Angelo
- 76904
- Vista del Arroyo
- 3107 Cumberland Dr
Nearby cities
Nearby neighborhoods
Nearby zip codes
Other San Angelo Topics
