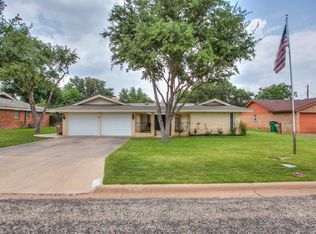
Spacious home in College Hills South Addition featuring 3 bedrooms, 2 bathrooms, and a formal dining room. Ideally located within walking distance to Unidad Park, including splash pad, walking trails, dog park , library, and the College Hills Swim and Racquet Club. Recent updates include a new HVAC system LVP flooring in all bedrooms. the home offers ample storage throughout, along with an exterior workshop/storage building. The large primary suite offers a handicap-accessible bathroom for added convenience. Additional highlights include a two car garage and decorative curbing in the front yard. All interior appliances convey.
Pending
$255,000
3108 Woodland Cir, San Angelo, TX 76904
3beds
1,779sqft
:
Get pre-qualified$1,907/mo
Single Family Residence
Built in 1963
7,840 Square Feet Lot
$245,300 Zestimate®
$143/sqft
$-- HOA
What's special
Formal dining roomTwo car garageAmple storage throughoutHandicap-accessible bathroomAll interior appliances conveyLarge primary suiteNew hvac system
- 108 days |
- 232 |
- 10 |
Zillow last checked:
Listing updated:
Listed by:
Tammy Matschek 325-895-5206,
ERA Newlin & Company
Source: San Angelo AOR,MLS#: 200491
Facts & features
Interior
Bedrooms & bathrooms
- Bedrooms: 3
- Bathrooms: 2
- Full bathrooms: 2
Primary bedroom
- Area: 153.18 Square Feet
- Dimensions: 13.8000 x 11.1000
Bedroom 2
- Area: 120 Square Feet
- Dimensions: 10.0000 x 12.0000
Bedroom 3
- Area: 130 Square Feet
- Dimensions: 10.0000 x 13.0000
Breakfast room
- Area: 87.77 Square Feet
- Dimensions: 8.6900 x 10.1000
Dining room
- Area: 277.2 Square Feet
- Dimensions: 14.0000 x 19.8000
Kitchen
- Area: 88.88 Square Feet
- Dimensions: 11.1100 x 8.0000
Living room
- Area: 254.4 Square Feet
- Dimensions: 15.9000 x 16.0000
Other
- Description: Pantry
- Area: 21.27 Square Feet
- Dimensions: 4.0900 x 5.2000
Utility room
- Area: 58.58 Square Feet
- Dimensions: 5.8000 x 10.1000
Heating
- Central
Cooling
- Central Air
Appliances
- Laundry: Laundry Room
Features
- Windows: Other
- Has basement: No
- Number of fireplaces: 1
- Fireplace features: Living Room
Interior area
- Total structure area: 1,779
- Total interior livable area: 1,779 sqft
Property
Parking
- Total spaces: 2
- Parking features: Attached, Attached Carport, Garage, Parking Pad
- Attached garage spaces: 2
Features
- Levels: One
- Patio & porch: Covered Patio
- Fencing: Privacy
Lot
- Size: 7,840 Square Feet
- Features: Interior Lot
Details
- Additional structures: Workshop
- Parcel number: 0718600007403100
Construction
Type & style
- Home type: SingleFamily
- Property subtype: Single Family Residence
Materials
- Brick
- Foundation: Slab
- Roof: Composition
Condition
- Year built: 1963
Utilities & green energy
- Sewer: Public Sewer
- Water: Public
- Utilities for property: Electricity Connected, Sewer Connected, Water Connected
Community & HOA
Community
- Features: Curbs
- Subdivision: College Hills South
HOA
- Has HOA: No
Location
- Region: San Angelo
Financial & listing details
- Price per square foot: $143/sqft
- Tax assessed value: $225,720
- Annual tax amount: $1,720
- Date on market: 6/26/2026
- Listing terms: Cash,Conventional,FHA,VA Loan
- Electric utility on property: Yes
- Road surface type: Paved
Estimated market value
$245,300
$233,000 - $258,000
$2,001/mo
Price history
| Date | Event | Price |
|---|---|---|
| 7/14/2026 | Pending sale | $255,000$143/sqft |
Source:  San Angelo AOR #200491 Report a problem San Angelo AOR #200491 Report a problem | ||
| 6/26/2026 | Listed for sale | $255,000$143/sqft |
Source: San Angelo AOR #200491 Report a problem | ||
| 6/18/2026 | Pending sale | $255,000$143/sqft |
Source: San Angelo AOR #200491 Report a problem | ||
| 5/4/2026 | Listed for sale | $255,000$143/sqft |
Source: San Angelo AOR #200491 Report a problem | ||
| 4/23/2026 | Pending sale | $255,000$143/sqft |
Source: San Angelo AOR #200491 Report a problem | ||
| 4/15/2026 | Listed for sale | $255,000$143/sqft |
Source: San Angelo AOR #200491 Report a problem | ||
Public tax history
| Year | Property taxes | Tax assessment |
|---|---|---|
| 2025 | $1,720 -18.9% | $225,720 +2.7% |
| 2024 | $2,120 +3.4% | $219,740 +1.1% |
| 2023 | $2,050 -24% | $217,350 +7.1% |
| 2022 | $2,698 -10.9% | $203,030 +32.7% |
| 2021 | $3,029 | $153,010 |
| 2020 | -- | $153,010 |
| 2019 | $3,071 -3.6% | $153,010 -1% |
| 2018 | $3,187 +1% | $154,500 +0.5% |
| 2017 | $3,156 +4.1% | $153,760 |
| 2016 | $3,030 +11.1% | $153,760 +0.4% |
| 2015 | $2,727 +4.3% | $153,110 +25.7% |
| 2014 | $2,613 +7% | $121,790 +6.5% |
| 2013 | $2,442 -0.2% | $114,350 |
| 2012 | $2,447 +18% | $114,350 +7% |
| 2011 | $2,073 +6.8% | $106,850 |
| 2010 | $1,940 | $106,850 +18.3% |
| 2009 | -- | $90,350 |
| 2008 | -- | $90,350 |
| 2007 | $1,623 -39.1% | $90,350 |
| 2006 | $2,665 | $90,350 |
| 2005 | $2,665 -0.6% | $90,350 +15.5% |
| 2004 | $2,680 +15.8% | $78,250 |
| 2003 | $2,315 -0.1% | $78,250 |
| 2002 | $2,317 +46.4% | $78,250 +21.4% |
| 2001 | $1,582 +27.2% | $64,450 |
| 2000 | $1,244 | $64,450 |
Find assessor info on the county website
Monthly payment
Est. payment
Payment breakdown
Explore the cost of this home by adjusting the details. Changes won't be saved.Climate risks
Neighborhood: Vista del Arroyo
Nearby schools
GreatSchools rating
- 4/10Bowie Elementary SchoolGrades: K-5Distance: 0.4 mi
- 6/10Glenn Middle SchoolGrades: 6-8Distance: 1.2 mi
- 4/10Central High SchoolGrades: 8-12Distance: 3 mi
Schools provided by the listing agent
- Elementary: Crockett
- Middle: Glenn
- High: Central
Source: San Angelo AOR. This data may not be complete. We recommend contacting the local school district to confirm school assignments for this home.
- $274,200-- bd-- ba1.7k sqft3102 Woodland Cir, San Angelo, TX 76904Off Market
- $250,600-- bd-- ba1.7k sqft3114 Woodland Cir, San Angelo, TX 76904Off Market
- $--3 bd2 ba1.7k sqft3107 Cumberland Dr, San Angelo, TX 76904Sold

- $324,8006 bd3 ba2.9k sqft3113 Cumberland Dr, San Angelo, TX 76904Off Market

- $270,000-- bd-- ba2.1k sqft3024 Woodland Cir, San Angelo, TX 76904Off Market
- $243,0003 bd-- ba1.7k sqft3120 Woodland Cir, San Angelo, TX 76904Off Market
- $279,600-- bd-- ba2.2k sqft3101 Cumberland Dr, San Angelo, TX 76904Off Market
- $229,600-- bd-- ba1.5k sqft3107 Woodland Cir, San Angelo, TX 76904Off Market
A local agent can set up tours, give advice and negotiate with sellers.
Similar homes
- $279,0003 bd2 ba1.8k sqft3214 Tanglewood Dr, San Angelo, TX 76904For Sale
 MLS ID #200952, Lisa Martin, Coldwell Banker Legacy. San Angelo AOR
 - $249,9004 bd2 ba1.7k sqft3829 Sandstone Rd, San Angelo, TX 76904For Sale
 MLS ID #201747, Rodney Fleming, Angelo Home Team. San Angelo AOR
 - $284,9003 bd3 ba1.9k sqft2813 Oak Forest Dr, San Angelo, TX 76904For Sale
 MLS ID #201025, Benjamin Beaver, Benjamin Beaver Real Estate. San Angelo AOR
 - $285,0003 bd2 ba1.7k sqft3505 Westover Ter, San Angelo, TX 76904For Sale
 MLS ID #201576, Tifanie Brannon, ERA Newlin & Company. San Angelo AOR
 - $275,0003 bd2 ba2k sqft3802 Driftwood Dr, San Angelo, TX 76904For SaleMLS ID #201424, Leah M Kuhlmann Drennan, ERA Newlin & Company. San Angelo AOR
- $270,0003 bd2 ba1.9k sqft3627 Old Post Cir, San Angelo, TX 76904For SaleMLS ID #201423, Landry Scott, ERA Newlin & Company. San Angelo AOR
- $275,0003 bd2 ba1.7k sqft3610 S Oxford Dr, San Angelo, TX 76904For SaleMLS ID #201329, Tifanie Brannon, ERA Newlin & Company. San Angelo AOR
- $279,0003 bd2 ba2.5k sqft3849 Sunset Dr, San Angelo, TX 76904For SaleMLS ID #201694, Jessica Burditt, Real Broker, LLC. San Angelo AOR
- $227,0003 bd2 ba1.6k sqft3523 S Oxford Dr, San Angelo, TX 76904For SaleMLS ID #201335, Trish Smith, eXp Realty LLC. San Angelo AOR
- $280,0003 bd2 ba1.9k sqft2814 Canyon Creek Dr, San Angelo, TX 76904For SaleMLS ID #201222, Robert Poulson, ERA Newlin & Company. San Angelo AOR
- $243,5003 bd2 ba1.2k sqft3302 Sac Ave, San Angelo, TX 76904For SaleMLS ID #201267, Erica Boyce LaBarge, Bollinger Real Estate. San Angelo AOR
- $223,0003 bd2 ba1.3k sqft2661 Rice Ave, San Angelo, TX 76904For SaleMLS ID #200447, Texas Living Realty Group, ERA Newlin & Company. San Angelo AOR
- $285,0005 bd3 ba2.4k sqft3119 Lindenwood Dr #3119, San Angelo, TX 76904For SaleEXIT Realty broker feed
- $315,0003 bd2 ba2.2k sqft2702 Lindenwood Dr, San Angelo, TX 76904For SaleMLS ID #201716, Home and Land Group, ERA Newlin & Company. San Angelo AOR
- $223,9003 bd2 ba1.7k sqft2626 Rice Ave, San Angelo, TX 76904For SaleMLS ID #201131, Aaron Nelson Group, EXIT Realty Advantage. San Angelo AOR
- $315,0004 bd3 ba2.2k sqft2639 Hemlock Dr, San Angelo, TX 76904For SaleMLS ID #201560, Elliot Peterson, ERA Newlin & Company. San Angelo AOR
- $215,0003 bd2 ba1.5k sqft2516 University Ave, San Angelo, TX 76904For SaleMLS ID #201455, Jill Fulghum, ERA Newlin & Company. San Angelo AOR
- $244,9992 bd2 ba1.6k sqft1806 Kansas Ave, San Angelo, TX 76904For SaleMLS ID #201470, Landry Scott, ERA Newlin & Company. San Angelo AOR
- $280,0003 bd2 ba2k sqft5333 Saddle Ridge Trl, San Angelo, TX 76904For SaleMLS ID #200984, Taradee Kelley, Angelo Home Team. San Angelo AOR
- $299,0003 bd2 ba2.6k sqft3317 Southland Blvd, San Angelo, TX 76904For SaleMLS ID #201750, The Davis Group, ERA Newlin & Company. San Angelo AOR
