Skip main navigation
Closed
  • $405,000

    3107 E Butler Ct, Columbia City, IN 46725

    4beds
    2,537sqft
    Single Family Residence
    Built in 2021
    0.31 Acres Lot
    $414,000 Zestimate®
    $--/sqft
    $2,512 Estimated rent

    Home value

    $414,000

    $393,000 - $435,000

    $2,512/mo

    Zestimate® history
    Loading
    Loading...

    Owner options

    List your home for rent

    $2,512/mo

    Rent Zestimate®

    Find your next renter with Zillow Rental Manager. Plus, with online applications, you can quickly screen prospective tenants – for free.

    Learn more

    $2,512/mo

    Rent Zestimate®

    Refinance and save

    $2,507/mo

    Est. payment

    Refinancing to a lower rate could help reduce your monthly payments and save thousands over the life of the loan.

    See today's rates

    $2,507/mo

    Est. payment

    Explore your selling options

    Work with a Zillow partner agent

    Leverage their expertise and Zillow's premium Showcase listings to get your home seen by more buyers.

    Get started

    List with your own agent

    Get your home in front of millions of buyers by listing it on Zillow.

    Learn how to do it

    Sell it yourself

    Take full control of how buyers see your home on Zillow by listing For Sale by Owner (FSBO).

    List your home

    What's special

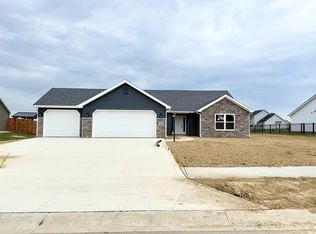
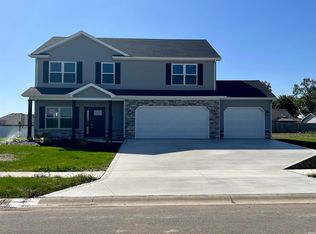
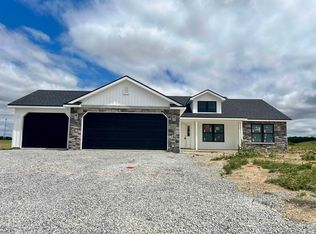
    Welcome to this stunning 4-bedroom, 2.5-bathroom home nestled in the prestigious Lincoln Pointe neighborhood. Built in 2021, this magnificent 2-story residence offers modern luxury and comfort, making it completely move-in ready. As you arrive, you’ll be captivated by the attractive exterior, a charming blend of vinyl and stone, accented by wood touches and an inviting covered front porch. The attached 3-car garage provides ample space for vehicles and storage. Step inside to be greeted by an airy foyer with an 11-foot ceiling and abundant natural light, setting the tone for the open, flowing floor plan. The main level features a luxurious master suite and convenient laundry, offering ease of living. The great room is a showstopper with its soaring ceilings, expansive wall of windows, and a sleek electric fireplace. The open-concept design seamlessly connects the living area to the gourmet kitchen and dining space, perfect for entertaining. Upstairs, you'll find three large additional bedrooms, a versatile bonus room, and a dedicated office behind double doors. Enjoy the outdoors with three back patios and serene scenic views, all located on a quiet cul-de-sac.

    Zillow last checked:

    Listing updated:

    Listed by:

    Lucas Deck Cell:260-564-9215,

    Century 21 Bradley-Kendallville

    Bought with:

    Angela Pachuta, RB18001039

    RE/MAX Results

    Source: IRMLS,MLS#: 202431377MLS Logo

    Facts & features

    Interior

    Bedrooms & bathrooms
    • Bedrooms: 4
    • Bathrooms: 3
    • Full bathrooms: 2
    • 1/2 bathrooms: 1
    • Main level bedrooms: 1
    Bedroom 1
    • Level: Main
    Bedroom 2
    • Level: Upper
    Dining room
    • Level: Main
    • Area: 182
    • Dimensions: 14 x 13
    Kitchen
    • Level: Main
    • Area: 121
    • Dimensions: 11 x 11
    Living room
    • Level: Main
    • Area: 342
    • Dimensions: 19 x 18
    Office
    • Level: Main
    • Area: 144
    • Dimensions: 12 x 12
    Heating
    • Natural Gas, Forced Air
    Cooling
    • Central Air
    Appliances
    • Included: Range/Oven Hk Up Gas/Elec, Dishwasher, Microwave, Refrigerator, Washer, Dryer-Gas, Gas Range, Electric Water Heater
    • Laundry: Dryer Hook Up Gas/Elec, Main Level, Washer Hookup
    Features
    • Ceiling-9+, Ceiling Fan(s), Walk-In Closet(s), Laminate Counters, Kitchen Island, Pantry, Main Level Bedroom Suite
    • Has basement: No
    • Attic: Storage
    • Number of fireplaces: 1
    • Fireplace features: Living Room
    Interior area
    • Total structure area: 2,537
    • Total interior livable area: 2,537 sqft
    • Finished area above ground: 2,537
    • Finished area below ground: 0

    Property

    Parking
    • Total spaces: 3
    • Parking features: Attached, Garage Door Opener
    • Attached garage spaces: 3
    Features
    • Levels: Three Story
    • Stories: 3
    • Patio & porch: Deck, Porch Covered
    Lot
    • Size: 0.31 Acres
    • Dimensions: 130x90
    • Features: Level
    Details
    • Additional structures: Shed
    • Parcel number: 920517413171.000012

    Construction

    Type & style
    • Home type: SingleFamily
    • Property subtype: Single Family Residence
    Materials
    • Stone, Vinyl Siding
    • Foundation: Slab
    Condition
    • New construction: No
    • Year built: 2021

    Utilities & green energy

    • Sewer: City
    • Water: City

    Community & HOA

    Community
    • Security: Smoke Detector(s)
    • Subdivision: Lincoln(s)
    HOA
    • Has HOA: Yes
    • HOA fee: $50 annually
    Location
    • Region: Columbia City

    Financial & listing details

    • Tax assessed value: $400,800
    • Annual tax amount: $2,556
    • Date on market: 8/17/2024
    • Listing terms: Cash,Conventional,FHA,USDA Loan,VA Loan

    Price history

    DateEventPrice
    10/25/2024Sold$405,000+0%
    Source: IRMLS #202431377 Report a problem
    9/3/2024Price change$404,900-1%
    Source: IRMLS #202431377 Report a problem
    8/17/2024Listed for sale$409,000+2.3%
    Source: IRMLS #202431377 Report a problem
    8/25/2023Sold$399,900
    Source: IRMLS #202326876 Report a problem
    8/8/2023Pending sale$399,900
    Source: IRMLS #202326876 Report a problem
    8/1/2023Price change$399,900+12.6%
    Source: IRMLS #202326876 Report a problem
    11/4/2021Pending sale$354,996
    Source: IRMLS #202145768 Report a problem
    11/1/2021Listed for sale$354,996
    Source: IRMLS #202145768 Report a problem

    Public tax history

    YearProperty taxesTax assessment
    2025$2,649 +10%$400,800 +5.5%
    2024$2,407 -2.1%$380,000 +10%
    2023$2,460 +18202.1%$345,500 +5.9%
    2022$13 $326,300 +18027.8%
    2021-- $1,800
    Find assessor info on the county website

    Neighborhood: 46725

    Nearby schools

    GreatSchools rating
    Schools provided by the listing agent
    • Elementary: Coesse
    • Middle: Indian Springs
    • High: Columbia City
    • District: Whitley CO Cons Schools

    Source: IRMLS. This data may not be complete. We recommend contacting the local school district to confirm school assignments for this home.

    Get pre-qualified for a loan
    At Zillow Home Loans, we can pre-qualify you in as little as 5 minutes with no impact to your credit score.

    An equal housing lender. NMLS #10287.

    Sell for more on Zillow
    Get a Zillow Showcase℠ listing at no additional cost and you could sell for .
    $414,000
    2% more
    +$8,280
    With Zillow Showcase(estimated)
    $422,280