Skip main navigation
Closed
  • $2,050,000

    3107 Peachtree Rd NE #1103, Atlanta, GA 30305

    2beds
    2,617sqft
    Condominium, High Rise
    Built in 2019
    -- sqft lot
    $1,983,000 Zestimate®
    $783/sqft
    $7,458 Estimated rent

    Home value

    $1,983,000

    $1.75M - $2.24M

    $7,458/mo

    Zestimate® history
    Loading
    Loading...

    Owner options

    List your home for rent

    $7,458/mo

    Rent Zestimate®

    Find your next renter with Zillow Rental Manager. Plus, with online applications, you can quickly screen prospective tenants – for free.

    Learn more

    $7,458/mo

    Rent Zestimate®

    Refinance and save

    $37,064/mo

    Est. payment

    Refinancing to a lower rate could help reduce your monthly payments and save thousands over the life of the loan.

    See today's rates

    $37,064/mo

    Est. payment

    Explore your selling options

    Work with a Zillow partner agent

    Leverage their expertise and Zillow's premium Showcase listings to get your home seen by more buyers.

    Get started

    List with your own agent

    Get your home in front of millions of buyers by listing it on Zillow.

    Learn how to do it

    Sell it yourself

    Take full control of how buyers see your home on Zillow by listing For Sale by Owner (FSBO).

    List your home

    What's special

    Two-car garageValet extensionFront deskDry cleaningNew artworkAmple spaceDog park
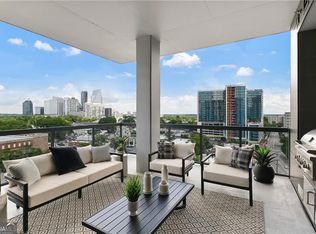
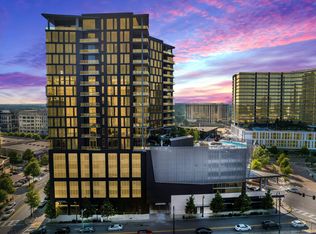
    Attention to detail and design and superior, hand selected finishes distinguish this 2 Bedroom + Den from other homes, making it exceptional, offering comfort and luxury at every turn. As you step through the door, light fills the home, extending to the generous foyer where there is ample space for daily arrival and greeting guests. Designed to be striking and functional, the custom kitchen and adjacent bar are dressed in custom cabinetry with contrasting natural wood, crisp white and deep oxidized metallic finishes and is filled with premium appliances and fixtures including a Gaggenau oven, steam oven, vacuum sealer and warming drawer, ice maker, coffee/espresso machine, beverage refrigerator and wine towner. The heart of the home is lined with walls of windows that draw light into the sprawling living and dining spaces while a folding NanaWall opens to a generous terrace with a built-in grill, melding the outdoors and indoors. This collective design of the living spaces makes everyday living and entertaining effortless. The primary suite offers a substantial bedroom and spa bath with a one-of-a-kind, singe piece, double vanity and zero edge shower adorned in hand selected, superior fixtures, substantial, large format tiles, and full slabs of travertine. The walk-in closet complete with enclosed cabinetry, compartments for shoes and bags and, has a custom, built-in dressing table. A light filled secondary suite offers a large bedroom and bath with a generous shower and walk-in closet with built in cabinetry. The home includes a large storage unit, a two-car garage and a third parking space. Buckhead is literally at your feet at The Charles. You never need to get in your car, the best restaurants and shopping Atlanta has to offer are just a block or two away. Amenities include fitness center, residents clubroom, pool, dog park, separate dog wash, bike storage, 24-hour concierge, package, and delivery service and for nominal additional fees, a maintenance program to handle daily maintenance, a guest suite, dry cleaning, and car wash making this home and community the perfect place to call home. The common areas are currently undergoing updates with design by Michael Habachy and new artwork by Joseph Guay. Valet extension has been completed and is ready for residents to enjoy – call the front desk from your home and have your car ready to go by the time you are downstairs.

    Zillow last checked:

    Listing updated:

    Listed by:

    Sam Morgan 404-556-6110,

    Engel & Völkers Atlanta

    Bought with:

    Non Mls Salesperson, 397066

    Non-Mls Company

    Source: GAMLS,MLS#: 10218859MLS Logo

    Facts & features

    Interior

    Bedrooms & bathrooms
    • Bedrooms: 2
    • Bathrooms: 3
    • Full bathrooms: 2
    • 1/2 bathrooms: 1
    • Main level bathrooms: 2
    • Main level bedrooms: 2
    Rooms
    • Room types: Foyer, Laundry, Den
    Kitchen
    • Features: Kitchen Island, Pantry, Solid Surface Counters
    Heating
    • Electric, Central, Forced Air
    Cooling
    • Ceiling Fan(s), Central Air, Heat Pump
    Appliances
    • Included: Dishwasher, Double Oven, Disposal, Microwave, Refrigerator
    • Laundry: In Hall
    Features
    • Bookcases, Walk-In Closet(s), Wet Bar, Master On Main Level
    • Flooring: Hardwood
    • Windows: Double Pane Windows
    • Basement: None
    • Number of fireplaces: 1
    • Fireplace features: Living Room
    • Common walls with other units/homes: 2+ Common Walls
    Interior area
    • Total structure area: 2,617
    • Total interior livable area: 2,617 sqft
    • Finished area above ground: 2,617
    • Finished area below ground: 0

    Property

    Parking
    • Total spaces: 1
    • Parking features: Assigned, Garage Door Opener, Garage
    • Has garage: Yes
    Features
    • Levels: One
    • Stories: 1
    • Exterior features: Balcony, Gas Grill
    • Has view: Yes
    • View description: City
    • Body of water: None
    Lot
    • Size: 2,613 Square Feet
    • Features: Other
    Details
    • Parcel number: 17 009900060802

    Construction

    Type & style
    • Home type: Condo
    • Architectural style: Other
    • Property subtype: Condominium, High Rise
    • Attached to another structure: Yes
    Materials
    • Other
    • Foundation: Pillar/Post/Pier
    • Roof: Other
    Condition
    • Resale
    • New construction: No
    • Year built: 2019

    Utilities & green energy

    • Sewer: Public Sewer
    • Water: Public
    • Utilities for property: Cable Available, Electricity Available, High Speed Internet, Sewer Available, Water Available
    Green energy
    • Energy efficient items: Thermostat, Appliances
    • Water conservation: Low-Flow Fixtures

    Community & HOA

    Community
    • Features: Clubhouse, Guest Lodging, Fitness Center, Sidewalks, Street Lights, Near Shopping
    • Security: Carbon Monoxide Detector(s), Smoke Detector(s), Fire Sprinkler System, Key Card Entry
    • Subdivision: The Charles
    HOA
    • Has HOA: Yes
    • Services included: Insurance, Maintenance Structure, Trash, Maintenance Grounds, Pest Control, Reserve Fund
    • HOA fee: $26,928 annually
    Location
    • Region: Atlanta

    Financial & listing details

    • Price per square foot: $783/sqft
    • Annual tax amount: $25,700
    • Date on market: 10/27/2023
    • Cumulative days on market: 46 days
    • Listing agreement: Exclusive Right To Sell
    • Electric utility on property: Yes

    Price history

    DateEventPrice
    12/28/2023Sold$2,050,000-6.8%$783/sqft
    Source: GAMLS #10218859 Report a problem
    12/21/2023Pending sale$2,199,900$841/sqft
    Source: FMLS GA #7295722 Report a problem
    10/23/2023Price change$2,199,900-5.4%$841/sqft
    Source: FMLS GA #7173127 Report a problem
    9/1/2023Price change$2,325,000-3.1%$888/sqft
    Source: GAMLS #10129033 Report a problem
    5/24/2023Price change$2,400,000-3%$917/sqft
    Source: GAMLS #10129033 Report a problem
    5/4/2023Price change$2,475,000-1%$946/sqft
    Source: FMLS GA #7173127 Report a problem
    3/17/2023Price change$2,500,000-3.8%$955/sqft
    Source: GAMLS #10129033 Report a problem
    2/7/2023Listed for sale$2,600,000$994/sqft
    Source: GAMLS #10129033 Report a problem

    Public tax history

    Tax history is unavailable.

    Neighborhood: Buckhead Village

    Nearby schools

    GreatSchools rating
    Schools provided by the listing agent
    • Elementary: Garden Hills
    • Middle: Sandy Springs
    • High: North Atlanta

    Source: GAMLS. This data may not be complete. We recommend contacting the local school district to confirm school assignments for this home.

    Get a cash offer in 3 minutes
    Find out how much your home could sell for in as little as 3 minutes with a no-obligation cash offer.
    Estimated market value
    $1,983,000
    Get a cash offer in 3 minutes
    Find out how much your home could sell for in as little as 3 minutes with a no-obligation cash offer.
    Estimated market value
    $1,983,000