CHARM, WARMTH, & QUIET ELEGANCE! Huge Tudor style, custom built home located in Hill Crest on a 1/2 Acre premium lot w/the best views in the City! From All Brick/Siding/Stone exterior construction to Hardwood Floors, to a Formal Living Room, Dining Room, & Great Room, to an updated Kitchen w/Stainless Steel Appliances, to 5 BRs & 3.5 BAs, to a Recreation/Fitness Room, to a Playroom, Schoolroom, and Office, to 4 Fireplaces including an Outside Stone Fireplace, to 2 Driveways and a Huge Backyard with plenty of room for outdoor entertaining, this home challenges comparison!! Call today!! THE ELEGANT FORMAL LIVING ROOM features Hardwood Floors and a Gorgeous Fireplace with Mantle, plus custom built-in cabinetry to house your collectible treasures! FOR THE SIMPLE JOYS OF GOOD FRIENDS AND GOOD FOOD, feast in the warm, inviting Dining Room that offers Hardwood Floors and a convenient Arched Pass-through window from the Kitchen! AT YOUR SERVICE! Style and speed for the homeowner who does more than cook all day. Come home to prepare meals quickly and efficiently in this fully-equipped Galley Style Kitchen with ample storage and Stainless Steel Appliances! An arched Pass-Through Window provides easy access to the Dining Room with convenience in serving your guests! THE SPACIOUS GREAT ROOM is designed for entertaining and welcomes family and friends with a lovely floor-to-ceiling wood burning brick Fireplace, gleaming hardwood floors and a cathedral beamed ceiling! THE LARGE "PLAY ROOM/SCHOOLROOM" with a wall of windows bringing in plenty of natural light, provides LOTS of space to teach and play!! OVERNIGHT SUCCESS! With 2 Bedrooms on the main level, 2 Bedrooms on the upper level and 1 Bedroom on the lower level, there is plenty of privacy and space for sleep, storage, and play! There are also Full Baths on each level plus a Half Bath on the lower level! A BRIGHT, SUNNY HOME OFFICE, located on the upper level, provides privacy for your 'work time' and features custom built-in cabinetry for superb organization of your materials! THE PARTY PLACE...spacious lower level recreation/game/fitness room with a wet bar and cabinetry, offers the ideal area for your entertaining pleasure!! EAT OUT!! Charcoaled steaks never tasted as good as when cooked in your own private backyard with a large, secluded Patio featuring a Stone Fireplace and surrounded by mature landscaping with plenty of room for outdoor activities!! A DETACHED GARAGE AND 2 DRIVEWAYS provide plenty of space for parking! This home is also equipped with a handicap accessible ramp and features a Shed/Shop too! CHALLENGES COMPARISON!! OPPORTUNITY IS KNOCKING! Call today for an appointment to see this exciting buy!! Seller will entertain seller financing!!
Sold for $1,215,000
$1,215,000
3107 Westover Dr SE, Washington, DC 20020
5beds
3baths
3,964sqft
SingleFamily
Built in 1934
0.51 Acres Lot
$1,229,800 Zestimate®
$307/sqft
$5,345 Estimated rent
Home value
$1,229,800
$1.14M - $1.33M
$5,345/mo
Zestimate® history
Owner options
List your home for rent
$5,345/mo
Rent Zestimate®
Find your next renter with Zillow Rental Manager. Plus, with online applications, you can quickly screen prospective tenants – for free.
$5,345/mo
Rent Zestimate®
Refinance and save
$5,795/mo
Est. payment
Refinancing to a lower rate could help reduce your monthly payments and save thousands over the life of the loan.
$5,795/mo
Est. payment
Explore your selling options
Work with a Zillow partner agent
Leverage their expertise and Zillow's premium Showcase listings to get your home seen by more buyers.
Get startedList with your own agent
Get your home in front of millions of buyers by listing it on Zillow.
Learn how to do itSell it yourself
Take full control of how buyers see your home on Zillow by listing For Sale by Owner (FSBO).
List your homeWhat's special
Facts & features
Interior
Bedrooms & bathrooms
- Bedrooms: 5
- Bathrooms: 3.5
Heating
- Forced air
Cooling
- Central
Appliances
- Included: Microwave, Range / Oven, Refrigerator
Features
- Flooring: Tile, Hardwood
- Basement: Finished
- Has fireplace: Yes
Interior area
- Total interior livable area: 3,964 sqft
Property
Parking
- Total spaces: 1
- Parking features: Garage - Detached
Features
- Exterior features: Brick
Lot
- Size: 0.51 Acres
Details
- Parcel number: 56640809
Construction
Type & style
- Home type: SingleFamily
Materials
- Roof: Composition
Condition
- Year built: 1934
Community & HOA
Location
- Region: Washington
Financial & listing details
- Price per square foot: $307/sqft
- Tax assessed value: $1,088,380
- Annual tax amount: $9,114
Price history
| Date | Event | Price |
|---|---|---|
| 8/1/2025 | Sold | $1,215,000+86.9%$307/sqft |
Source: Public Record Report a problem | ||
| 1/14/2015 | Sold | $650,000-18.7%$164/sqft |
Source: Public Record Report a problem | ||
| 9/1/2013 | Listing removed | $799,997$202/sqft |
Source: The Q Team of Realty Pros #DC7968890 Report a problem | ||
| 4/14/2013 | Price change | $799,997+5.3%$202/sqft |
Source: The Q Team of Realty Pros #DC7968890 Report a problem | ||
| 3/15/2013 | Price change | $759,997-2.3%$192/sqft |
Source: Realty Pros Report a problem | ||
| 2/26/2013 | Price change | $778,000-2.7%$196/sqft |
Source: Realty Pros Report a problem | ||
| 12/12/2012 | Price change | $799,997-5.9%$202/sqft |
Source: Realty Pros Report a problem | ||
| 12/4/2012 | Listed for sale | $849,997+131.3%$214/sqft |
Source: Realty Pros Report a problem | ||
| 3/20/2001 | Sold | $367,500+8.2%$93/sqft |
Source: Public Record Report a problem | ||
| 6/25/1998 | Sold | $339,780$86/sqft |
Source: Public Record Report a problem | ||
Public tax history
| Year | Property taxes | Tax assessment |
|---|---|---|
| 2026 | $9,114 +9.1% | $1,072,240 0% |
| 2025 | $8,352 +0.6% | $1,072,450 +0.8% |
| 2024 | $8,300 +1% | $1,063,550 +1.2% |
| 2023 | $8,218 +6.6% | $1,050,860 +6.6% |
| 2022 | $7,711 +3.4% | $985,890 +3.4% |
| 2021 | $7,456 +5.1% | $953,520 +4.7% |
| 2020 | $7,095 +18.8% | $910,410 +17.3% |
| 2018 | $5,974 +2.2% | $776,180 +2.1% |
| 2017 | $5,844 -7.8% | $760,000 -13.1% |
| 2016 | $6,340 +5.7% | $874,980 +18% |
| 2015 | $5,997 +1.4% | $741,240 +6.5% |
| 2014 | $5,916 +0.6% | $695,980 +0.6% |
| 2013 | $5,879 -4% | $691,660 -4% |
| 2012 | $6,124 | $720,500 |
| 2011 | $6,124 -13% | $720,500 -13% |
| 2010 | $7,038 -8.2% | $827,960 -8.2% |
| 2009 | $7,663 +15% | $901,490 +19% |
| 2007 | $6,664 +159.6% | $757,300 +171.4% |
| 2006 | $2,567 -44.2% | $279,074 -41.7% |
| 2005 | $4,599 +34.1% | $479,010 +34.1% |
| 2004 | $3,428 +11.3% | $357,100 +11.3% |
| 2003 | $3,081 +15% | $320,940 +15% |
| 2002 | $2,679 -6.5% | $279,074 +12% |
| 2001 | $2,865 | $249,173 |
Find assessor info on the county website
Neighborhood: Randle Highlands
Nearby homes
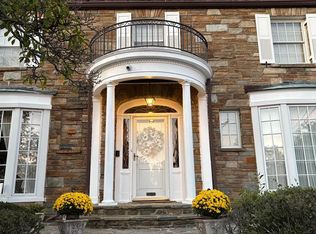
- $1,175,0007 bd5 ba3.9k sqft3195 Westover Dr SE, Washington, DC 20020Sold
- $366,510-- bd-- ba-- sqft3195 Westover Dr SE, Washington, DC 20020Off Market
- $---- bd-- ba-- sqftWestover Dr SE, Washington, DC 20020Off Market
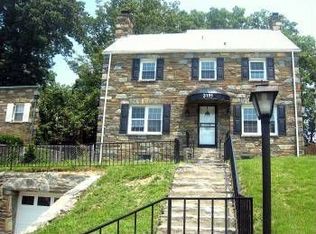
- $740,0003 bd3 ba1.5k sqft3191 Westover Dr SE, Washington, DC 20020Off Market
- $320,320-- bd-- ba-- sqft3191 Westover Dr SE, Washington, DC 20020Off Market
- $---- bd-- ba-- sqftWestover Dr SE, Washington, DC 20020Off Market
- $891,8003 bd2 ba2.4k sqft3110 Westover Dr SE, Washington, DC 20020Off Market
- $376,200-- bd-- ba-- sqft3112 Westover Dr SE, Washington, DC 20020Off Market
Nearby schools
GreatSchools rating
- 3/10Randle Highlands Elementary SchoolGrades: PK-5Distance: 0.2 mi
- 3/10Sousa Middle SchoolGrades: 6-8Distance: 1.2 mi
- 3/10Anacostia High SchoolGrades: 9-12Distance: 1.1 mi
Get a cash offer in 3 minutes
Find out how much your home could sell for in as little as 3 minutes with a no-obligation cash offer.
Estimated market value
$1,229,800
Get a cash offer in 3 minutes
Find out how much your home could sell for in as little as 3 minutes with a no-obligation cash offer.
Estimated market value
$1,229,800
- Washington, DC
- District of Columbia
- Washington
- 20020
- Randle Highlands
- 3107 Westover Dr SE
