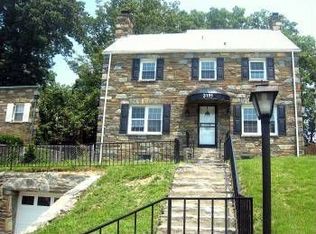
Welcome to Luxury Living in Hill Crest Presenting a stunning residence at 3195 Westover Dr SE. This home is a timeless Colonial Revival with classic charm and lasting elegance. The stone exterior, graceful bay windows, and welcoming front portico give it a stately presence, while details like shutters, slate roof, and curved balcony add warmth and character. It's the perfect blend of tradition and sophistication. Bedrooms & Baths: Seven generously sized bedrooms ensure space for family and guests, or a dedicated home office. Four full bathrooms plus two half baths offer comfort, convenience, and privacy. Garage & Parking: A two-car garage provides secure parking and extra storage, an increasingly rare commodity in this area. Basement & Attic: The basement adds valuable usable square footage - perfect for a recreation room or additional storage. The attic offers further flexibility, whether you envision a finished bonus or more storage. Gourmet Kitchen: At the heart of the home, the gourmet kitchen is designed to impress. Features include premium appliances, high-end cabinetry, spacious countertops, and elegant finishes throughout. A place where both everyday meals and entertaining are a delight. OPEN HOUSE 1/8/26 from 11:00 - 2:00 Motivated seller.
Sold for $1,175,000
$1,175,000
3195 Westover Dr SE, Washington, DC 20020
7beds
3,921sqft
Single Family Residence
Built in 1941
0.32 Acres Lot
$1,171,400 Zestimate®
$300/sqft
$4,506 Estimated rent
Home value
$1,171,400
$1.11M - $1.23M
$4,506/mo
Zestimate® history
Owner options
List your home for rent
$4,506/mo
Rent Zestimate®
Find your next renter with Zillow Rental Manager. Plus, with online applications, you can quickly screen prospective tenants – for free.
$4,506/mo
Rent Zestimate®
Refinance and save
$6,898/mo
Est. payment
Refinancing to a lower rate could help reduce your monthly payments and save thousands over the life of the loan.
$6,898/mo
Est. payment
Explore your selling options
Work with a Zillow partner agent
Leverage their expertise and Zillow's premium Showcase listings to get your home seen by more buyers.
Get startedList with your own agent
Get your home in front of millions of buyers by listing it on Zillow.
Learn how to do itSell it yourself
Take full control of how buyers see your home on Zillow by listing For Sale by Owner (FSBO).
List your homeWhat's special
Seven generously sized bedroomsStone exteriorWelcoming front porticoGraceful bay windowsCurved balconyGourmet kitchenHigh-end cabinetry
Zillow last checked:
Listing updated:
Listed by:
Stephanie Anderson-Smoot 202-438-5548,
Berkshire Hathaway HomeServices PenFed Realty
Bought with:
Keith James, SP98378651
Keller Williams Capital Properties
Source: Bright MLS,MLS#: DCDC2221194
Facts & features
Interior
Bedrooms & bathrooms
- Bedrooms: 7
- Bathrooms: 5
- Full bathrooms: 4
- 1/2 bathrooms: 1
- Main level bathrooms: 5
- Main level bedrooms: 7
Rooms
- Room types: Sun/Florida Room
Other
- Features: Basement - Partially Finished, Breakfast Nook, Ceiling Fan(s), Granite Counters, Dining Area, Double Sink, Fireplace - Wood Burning, Flooring - HardWood, Kitchen - Gas Cooking
- Level: Main
Heating
- Forced Air, Electric
Cooling
- Central Air, Electric
Appliances
- Included: Cooktop, Dishwasher, Disposal, Dryer, Washer, Oven, Electric Water Heater
- Laundry: In Basement
Features
- Flooring: Hardwood
- Windows: Bay/Bow
- Basement: Connecting Stairway
- Number of fireplaces: 2
Interior area
- Total structure area: 4,354
- Total interior livable area: 3,921 sqft
- Finished area above ground: 3,112
- Finished area below ground: 809
Property
Parking
- Total spaces: 2
- Parking features: Garage Faces Front, Concrete, Attached, On Street
- Attached garage spaces: 2
- Has uncovered spaces: Yes
Accessibility
- Accessibility features: None
Features
- Levels: Two
- Stories: 2
- Patio & porch: Porch
- Exterior features: Play Equipment, Balcony
- Pool features: None
Lot
- Size: 0.32 Acres
- Features: Urban Land-Cristiana-Sunnysider
Details
- Additional structures: Above Grade, Below Grade
- Parcel number: 5664//0072
- Zoning: RESIDENTIAL
- Special conditions: Standard
- Other equipment: Intercom
Construction
Type & style
- Home type: SingleFamily
- Architectural style: Colonial
- Property subtype: Single Family Residence
Materials
- Stone
- Foundation: Concrete Perimeter
- Roof: Slate
Condition
- Very Good
- New construction: No
- Year built: 1941
Utilities & green energy
- Sewer: Public Sewer
- Water: Public
- Utilities for property: Natural Gas Available, Electricity Available, Water Available
Community & HOA
Community
- Security: Security System
- Subdivision: Hillcrest
HOA
- Has HOA: No
Location
- Region: Washington
Financial & listing details
- Price per square foot: $300/sqft
- Tax assessed value: $1,282,820
- Annual tax amount: $5,018
- Date on market: 10/24/2025
- Listing agreement: Exclusive Right To Sell
- Listing terms: Conventional,FHA,VA Loan
- Ownership: Fee Simple
Price history
| Date | Event | Price |
|---|---|---|
| 3/23/2026 | Sold | $1,175,000-2.1%$300/sqft |
Source:  Bright MLS #DCDC2221194 Report a problem Bright MLS #DCDC2221194 Report a problem | ||
| 2/17/2026 | Pending sale | $1,199,999$306/sqft |
Source: Bright MLS #DCDC2221194 Report a problem | ||
| 2/9/2026 | Contingent | $1,199,999$306/sqft |
Source: Bright MLS #DCDC2221194 Report a problem | ||
| 1/15/2026 | Price change | $1,199,999-7.7%$306/sqft |
Source: Bright MLS #DCDC2221194 Report a problem | ||
| 10/28/2025 | Listed for sale | $1,299,999-7.1%$332/sqft |
Source: Bright MLS #DCDC2221194 Report a problem | ||
| 6/23/2025 | Listing removed | $1,399,900$357/sqft |
Source: Bright MLS #DCDC2137408 Report a problem | ||
| 12/24/2024 | Listed for sale | $1,399,900$357/sqft |
Source: Bright MLS #DCDC2137408 Report a problem | ||
| 11/30/2024 | Listing removed | $1,399,900$357/sqft |
Source: Bright MLS #DCDC2137408 Report a problem | ||
| 6/6/2024 | Price change | $1,399,900-12.5%$357/sqft |
Source: Bright MLS #DCDC2137408 Report a problem | ||
| 5/27/2024 | Price change | $1,599,900-5.9%$408/sqft |
Source: Bright MLS #DCDC2137408 Report a problem | ||
| 5/16/2024 | Listed for sale | $1,699,900$434/sqft |
Source: Bright MLS #DCDC2137408 Report a problem | ||
Public tax history
| Year | Property taxes | Tax assessment |
|---|---|---|
| 2025 | $5,018 -49.5% | $1,270,530 +1.2% |
| 2024 | $9,932 +1.5% | $1,255,500 +1.6% |
| 2023 | $9,789 +7.4% | $1,235,670 +7.2% |
| 2022 | $9,116 +9.8% | $1,152,310 +4.3% |
| 2021 | $8,306 +9.9% | $1,105,150 +4% |
| 2020 | $7,556 +20.7% | $1,063,020 +13.7% |
| 2018 | $6,262 +9.9% | $935,300 +25.9% |
| 2017 | $5,700 +6% | $743,060 +5.5% |
| 2016 | $5,380 +2.7% | $704,610 +2.5% |
| 2015 | $5,237 +6.4% | $687,540 +5.9% |
| 2014 | $4,923 -0.8% | $649,380 -0.6% |
| 2013 | $4,965 -2.9% | $653,170 -2.4% |
| 2012 | $5,114 | $669,190 |
| 2011 | $5,114 -1% | $669,190 -16.5% |
| 2010 | $5,167 +10% | $800,980 -9.7% |
| 2009 | $4,697 +15.2% | $887,100 +19.8% |
| 2007 | $4,076 +5.2% | $740,770 +41.1% |
| 2006 | $3,874 -0.3% | $524,970 +18.6% |
| 2005 | $3,886 | $442,820 |
Find assessor info on the county website
Neighborhood: Randle Highlands
Nearby homes
- $366,510-- bd-- ba-- sqft3195 Westover Dr SE, Washington, DC 20020Off Market
- $---- bd-- ba-- sqftWestover Dr SE, Washington, DC 20020Off Market
- $738,7003 bd3 ba1.5k sqft3191 Westover Dr SE, Washington, DC 20020Off Market
- $320,320-- bd-- ba-- sqft3191 Westover Dr SE, Washington, DC 20020Off Market
- $---- bd-- ba-- sqftWestover Dr SE, Washington, DC 20020Off Market
- $1,215,0005 bd3 ba3.9k sqft3107 Westover Dr SE, Washington, DC 20020Sold
- $1,002,5004 bd3 ba2.3k sqft3187 Westover Dr SE, Washington, DC 20020Off Market
- $820,360-- bd-- ba-- sqft3187 Westover Dr SE, Washington, DC 20020Off Market
Nearby schools
GreatSchools rating
- 3/10Randle Highlands Elementary SchoolGrades: PK-5Distance: 0.2 mi
- 3/10Sousa Middle SchoolGrades: 6-8Distance: 1.3 mi
- 3/10Anacostia High SchoolGrades: 9-12Distance: 1.1 mi
Schools provided by the listing agent
- District: District Of Columbia Public Schools
Source: Bright MLS. This data may not be complete. We recommend contacting the local school district to confirm school assignments for this home.
Get a cash offer in 3 minutes
Find out how much your home could sell for in as little as 3 minutes with a no-obligation cash offer.
Estimated market value
$1,171,400
Get a cash offer in 3 minutes
Find out how much your home could sell for in as little as 3 minutes with a no-obligation cash offer.
Estimated market value
$1,171,400
- Washington, DC
- District of Columbia
- Washington
- 20020
- Randle Highlands
- 3195 Westover Dr SE
Nearby cities
Nearby neighborhoods
Nearby zip codes
Other Washington Topics
